Specify secondary glazing without getting the air gap right, and the performance data on the datasheet stays theoretical. The cavity between the primary window and the secondary unit is the single variable that determines whether a project hits its acoustic target, its thermal target, or neither. Get the gap wrong and a 54dB-rated system can underperform by a wide margin.
This is the detail architects and acousticians ask about first, and the one homeowner-facing guides tend to skip.
What the Air Gap Actually Is
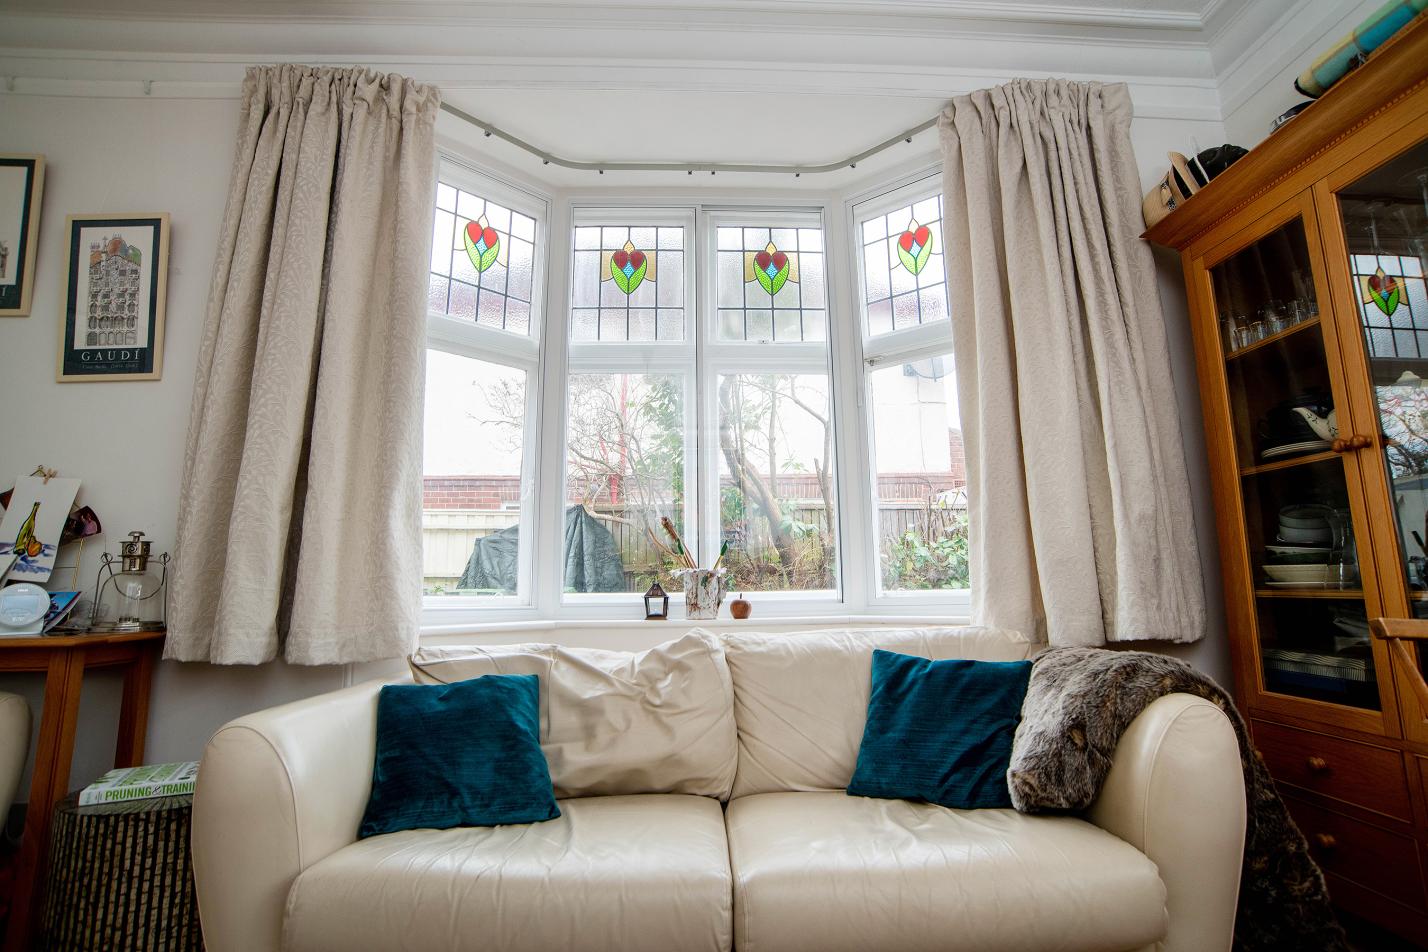
The air gap, or cavity, is the distance between the glass of the primary window and the glass of the secondary glazing unit. It runs from face fix installations, where the frame sits on the wall around the window reveal, through to reveal fix installations, where the frame sits inside the reveal itself.
That distance is not a fixed number. It changes depending on what the project needs to achieve, acoustic performance or thermal performance, because the two work on different physics.
Why Acoustic and Thermal Performance Need Different Gaps
Sound and heat move through a cavity in different ways, so the ideal gap for one is not the ideal gap for the other.
For acoustic performance, a wider cavity gives sound waves more distance to lose energy before reaching the second pane. The optimum range is 150mm to 200mm, measured glass to glass, typically achieved with a reveal fix installation. Granada’s tested Horizontal Sliding system reaches 49dB Rw using a 6mm toughened primary pane paired with 6.8mm acoustic laminate secondary glazing across this cavity depth. For sites facing extreme noise sources, see our guide to specifying windows for busy roads and rail lines. Matching two panes of different thickness matters here too. Identical glass thicknesses on both sides of the cavity can create resonance that cancels out some of the sound reduction, so acoustic specifications generally call for different thicknesses on the primary and secondary panes.
For thermal performance, the priority shifts. A cavity that’s too wide starts to allow convection currents, air moving within the gap that carries heat away rather than trapping it. The optimum range for thermal performance is up to 80mm, usually with a face fix installation. Granada’s Horizontal Sliding system achieves a U-value of 1.5 W/m²K at this cavity depth, using 4mm Low-E glass.
A project chasing both outcomes at once, common in listed buildings on busy roads, needs a specification that balances the two rather than maximising either one in isolation.
Real-World Cavity Performance
At Reuben College, Oxford, secondary glazing installed as part of the Grade II listed Radcliffe Science Library refurbishment achieved 54dB noise reduction and 65% thermal improvement. At the Hallamshire Hospital’s hyper-acute stroke unit in Sheffield, a U-value of 1.9 W/m²K was recorded at the centre pane using Low-E glass in a heritage hinged configuration. Neither figure happens by accident. Both depend on the installer getting the cavity depth right for the product and the glass specified. Our U-values guide breaks down which product performs best against a range of cavity and glass combinations.
How Installation Method Affects the Gap
The two standard installation methods, face fix and reveal fix, produce different achievable cavity depths.
Face fix mounts the secondary glazing frame on the wall surrounding the reveal. This typically suits thermal-priority projects because it allows a controlled, moderate cavity depth up to 80mm without extending too far into the room.
Reveal fix sets the frame inside the window reveal itself. Deep reveals, common in older stone and brick buildings, can accommodate the 150mm to 200mm cavity that acoustic performance needs. Where the reveal is shallow, a deep reveal fix variant extends the frame further using additional timber subframe.
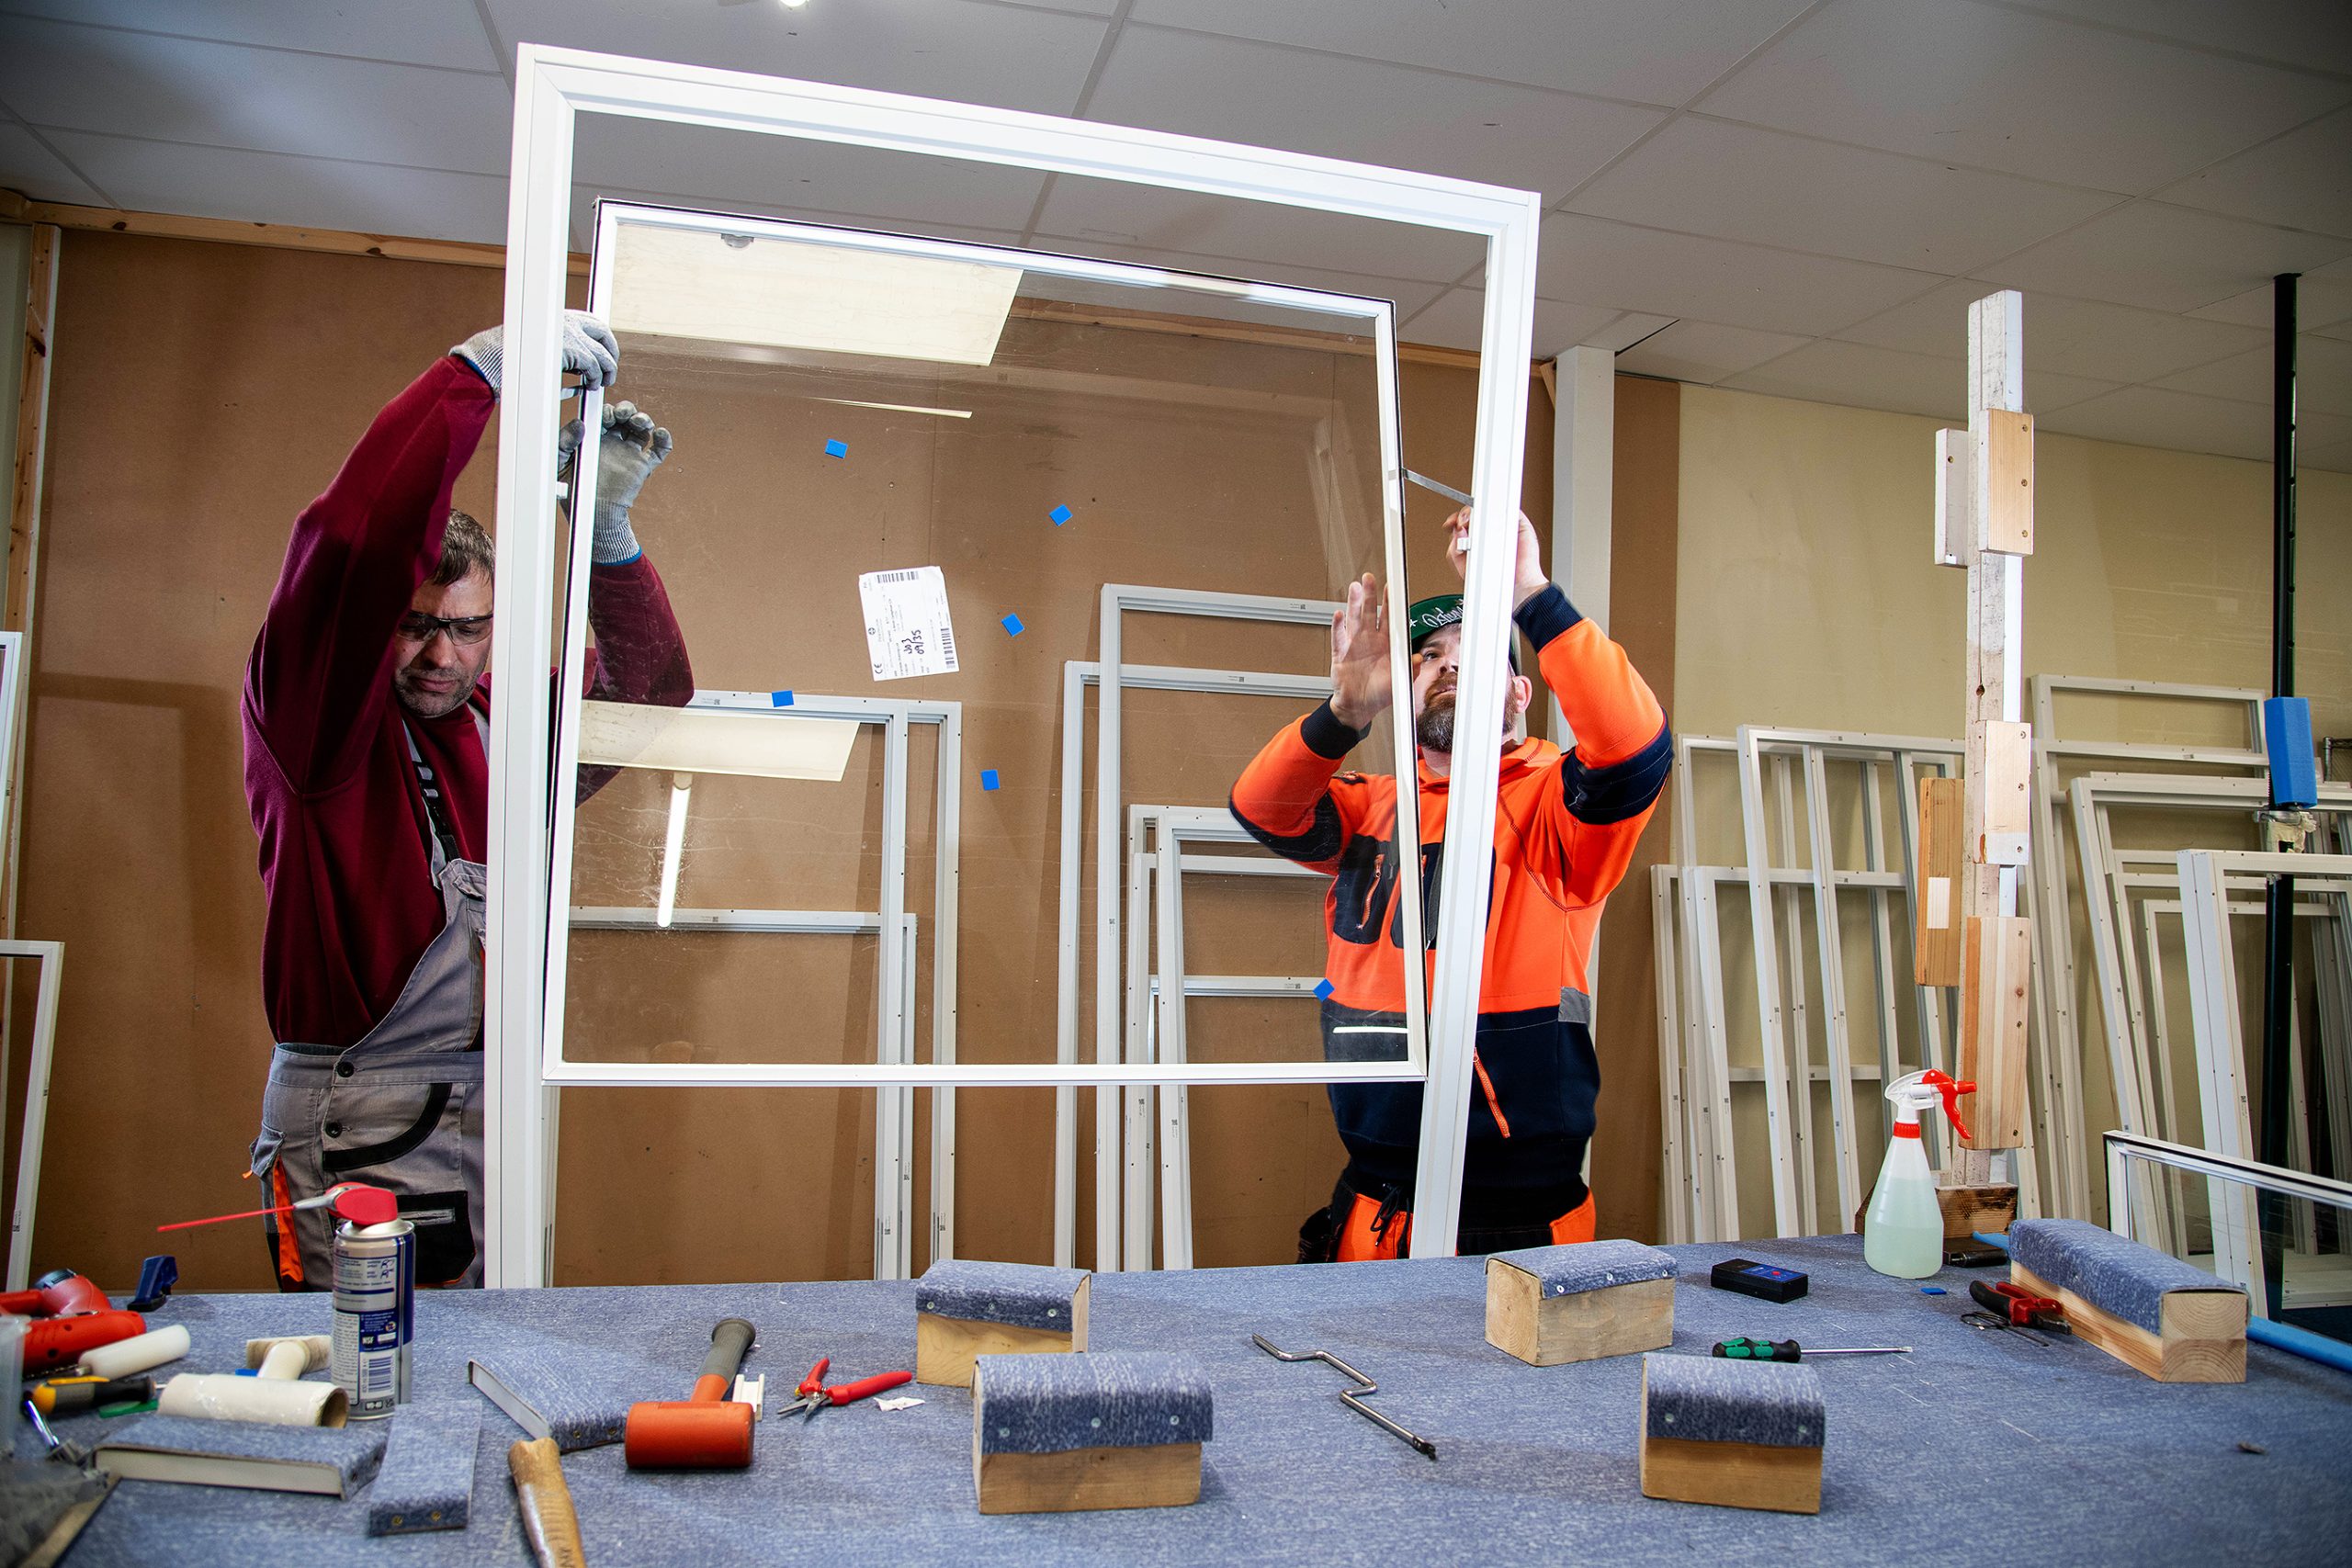
Every Granada unit ships with a hardwood subframe as standard, in sizes from TIM-43×16 up to TIM-90×90 depending on the product and required cavity. The subframe does double duty. It positions the secondary glazing at the correct depth and acts as a thermal barrier in its own right, reducing cold bridging from the surrounding building fabric.
Specifying the Right Cavity for Your Project
A quick reference for the two priorities:
- Acoustic priority: 150mm to 200mm cavity, reveal fix, differing glass thicknesses on primary and secondary panes (6.4mm, 6.8mm, or 8.8mm acoustic laminate recommended)
- Thermal priority: Up to 80mm cavity, face fix, Low-E glass on the room-facing side (4mm, 6mm, 6.4mm, or 8.8mm)
Projects with both requirements, a listed building on a main road, for example, need a bespoke assessment rather than a standard product selection. Granada’s technical team works through cavity depth, glass specification, and installation method together at the specification stage, so the finished U-value and Rw rating match what goes on the drawing.
Frequently Asked Questions
What is the minimum air gap for secondary glazing to work at all? Even a shallow cavity of 50mm to 100mm delivers a measurable improvement over a single glazed or poorly performing primary window. The optimum ranges (80mm thermal, 150mm to 200mm acoustic) represent peak performance, not a minimum threshold.
Can I use the same air gap for both acoustic and thermal performance? A cavity around 100mm to 150mm gives reasonable results on both fronts, but won’t match the peak figures achievable when a project is specified for one priority. Where both matter, ask for a bespoke specification.
Does a wider air gap always mean better acoustic performance? Beyond roughly 200mm, additional cavity depth delivers diminishing returns and can start to affect room proportions and window operation. 150mm to 200mm is the tested optimum for Granada’s systems.
Why does glass thickness need to differ between the primary and secondary panes? Matching thicknesses on both panes can resonate at similar frequencies, reducing the acoustic separation the cavity is meant to provide. Using a different thickness on the secondary pane, typically thicker acoustic laminate, breaks that resonance.
Does the subframe affect the air gap? Yes. The hardwood subframe sets the frame at a specific depth from the primary window, so subframe size is part of the cavity specification, not just a fixing detail.