
Bay windows create a specification challenge that flat window openings don’t. The angled panes, the splayed reveals, and the junctions where each section meets its neighbour all need a secondary glazing system built to follow that geometry, not fight it. A standard rectangular unit forced into a bay leaves gaps, awkward junctions, and a finish that undermines the reason for improving the window in the first place.
Granada manufactures secondary glazing for bay windows as standard practice, using bevelled sections and special junction details rather than treating the bay as an afterthought.
Why Bay Windows Need a Different Approach
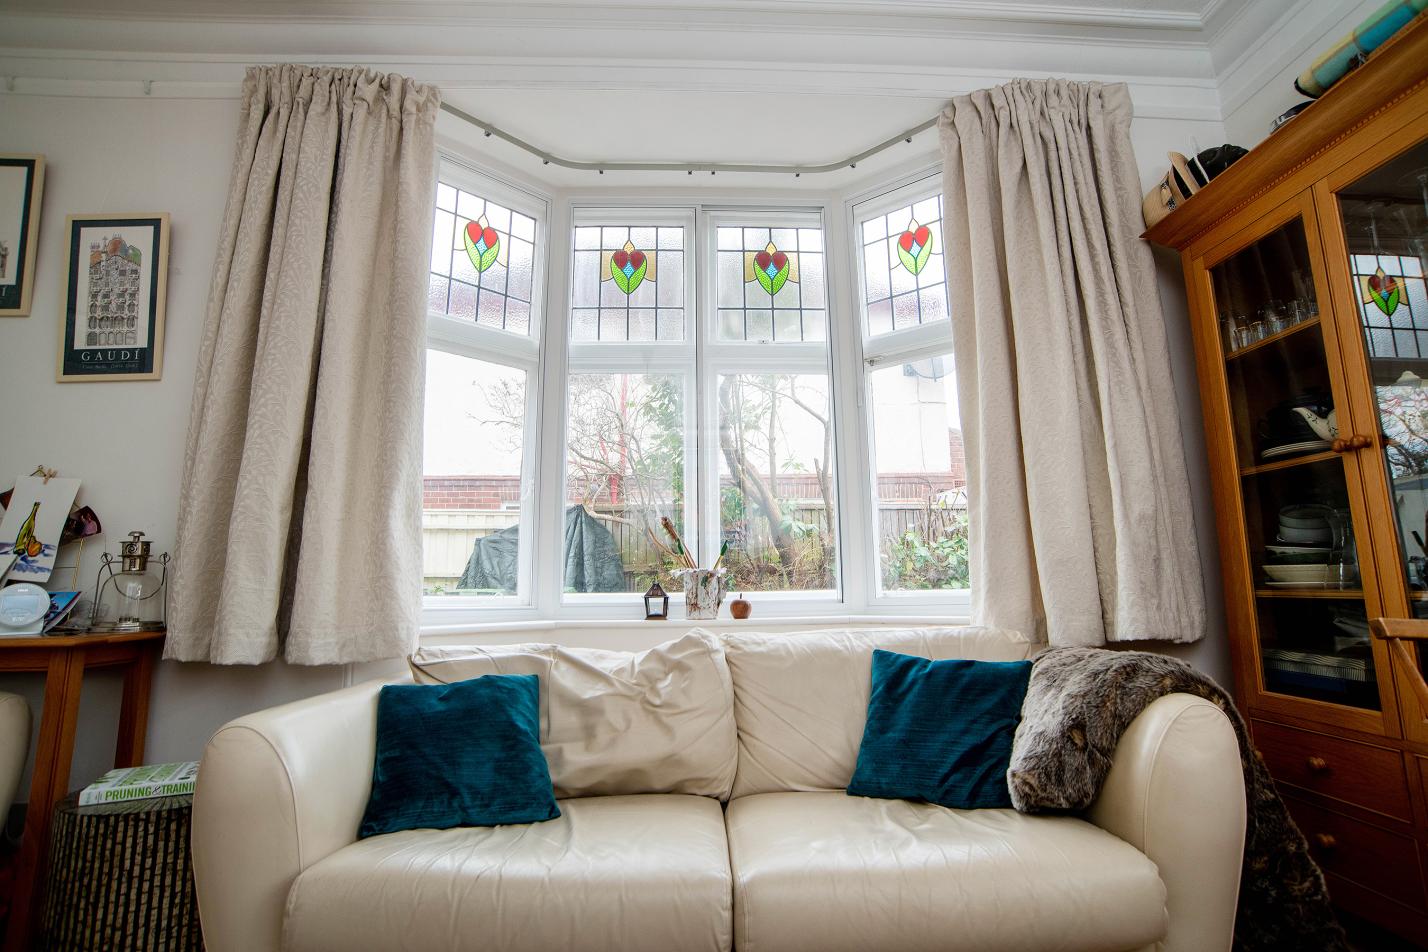
A bay window typically consists of three or more panes set at angles to each other, projecting from the main wall line. Each pane sits within its own reveal, and the reveals themselves are often splayed, meeting the adjoining pane at an angle rather than a square corner.
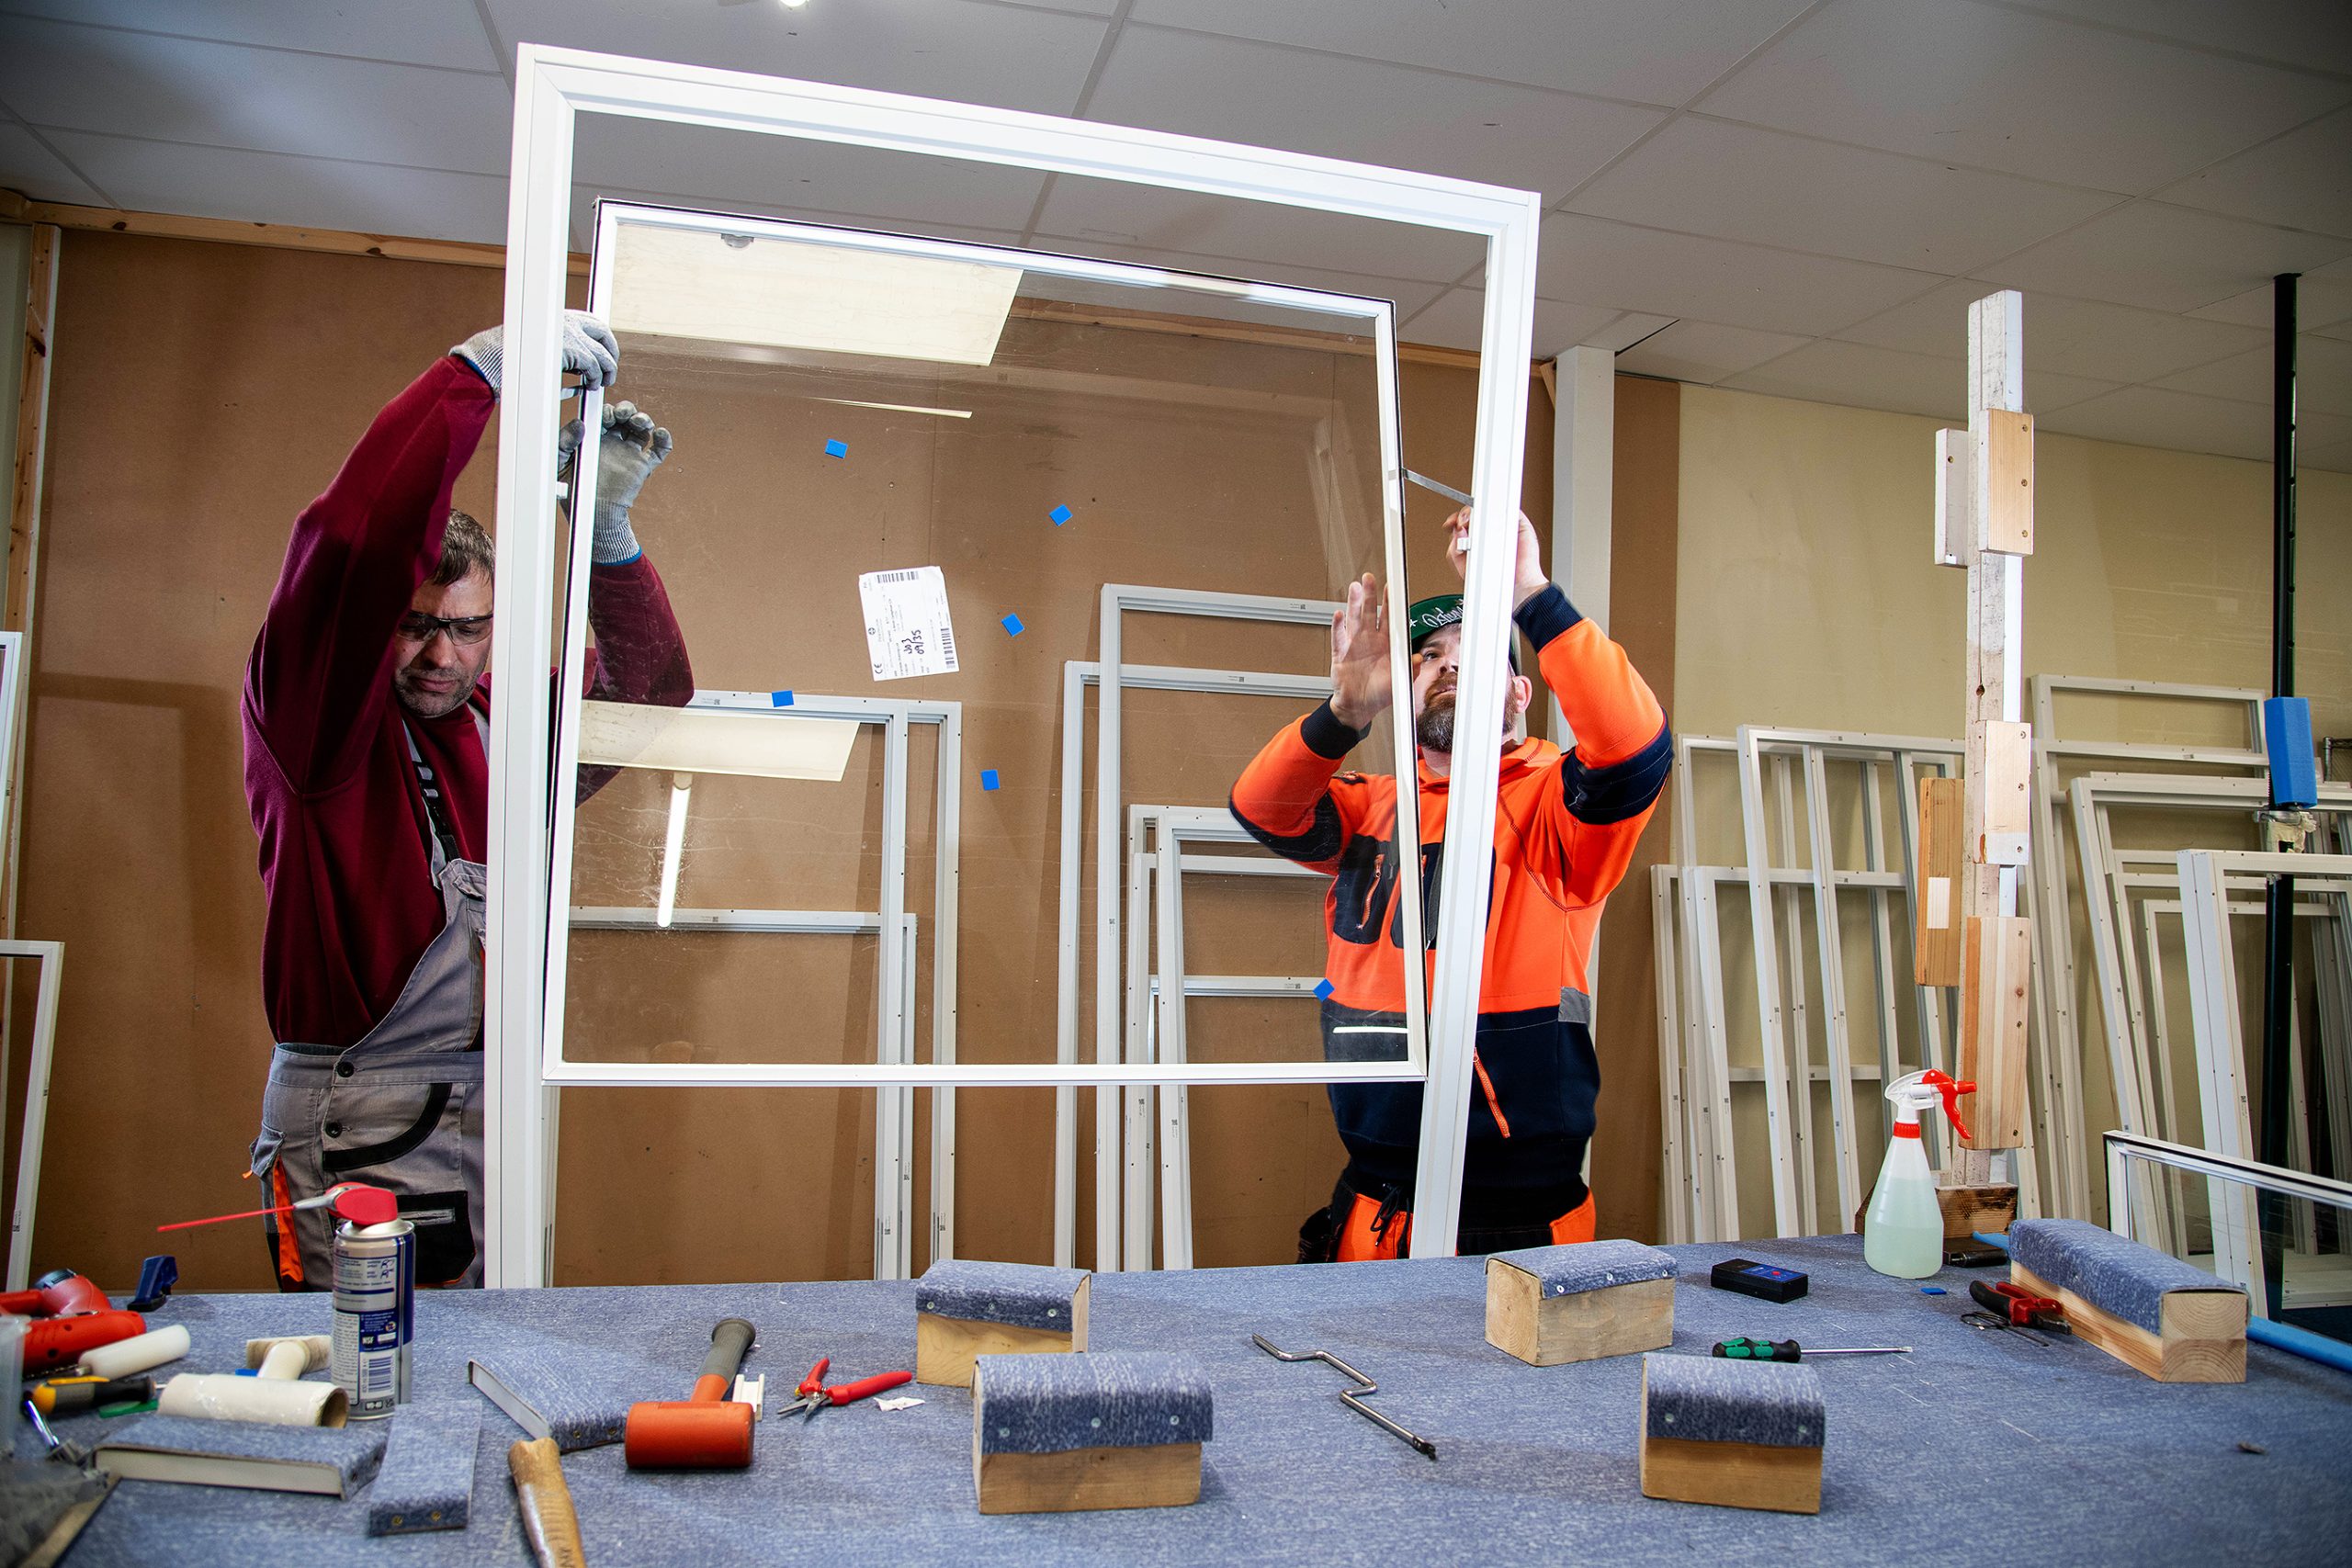
Secondary glazing has to be manufactured to match each of these angles individually. Bevels and specials, aluminium sections cut and finished to the exact angle of each bay junction, are how Granada achieves this. The alternative, treating each pane as an independent flat installation, leaves visible gaps at the junctions where draughts and sound leakage undermine the performance the rest of the installation delivers.
Product Options for Bay Windows
Most of Granada’s product range can be specified for bay window applications, with the right choice depending on how the primary windows in the bay operate.
Horizontal Sliding suits bay windows where the primary glazing is casement or fixed rather than sash. Each pane in the bay can be fitted with its own 2-panel to 5-panel sliding unit, up to 4,934mm wide and 2,768mm tall per section, with bevelled junctions connecting each pane to its neighbour.
Balanced Vertical Slider (BVS) is the correct specification where the bay contains traditional sash windows, common in Georgian and Victorian bay window construction, and the type covered in our guide to secondary glazing for sash windows. The spring-balance mechanism operates independently in each pane of the bay.
Lift Out works well for bay windows with smaller or more decorative panes, where the sleek sightlines of a removable panel suit the aesthetic better than a sliding mechanism.
Fixed and Bespoke cover bay windows with non-opening, curved, or unusually shaped panes, common in period properties where the bay was built to an individual design rather than a standard pattern.
Installation Method for Bays
Reveal fix and deep reveal fix are the more common installation methods for bay windows, since the splayed reveals in a bay often provide the depth needed for an acoustic-priority cavity of 150mm to 200mm. Face fix remains an option where the bay’s construction and the project’s thermal priority (up to 80mm cavity) make it the better fit.
Because each pane of a bay may have a slightly different reveal depth, a site survey is standard practice before manufacture, so each section of the bevelled system is built to the actual dimensions rather than an assumed standard.
Cost Considerations for Bay Window Specification
Bay window secondary glazing costs more per opening than a single flat window of equivalent total glass area, for two reasons. First, the bevelled junction pieces are manufactured to the specific angle of each bay, which adds a manufacturing step that a standard flat unit doesn’t need. Second, a typical bay involves three or more separate panes rather than one, each requiring its own frame, glass, and hardware.
Against that additional manufacturing cost, bay windows often justify the investment more readily than a single flat window would. They tend to be a prominent architectural feature, frequently found in listed or period properties where planning constraints rule out replacement, and they represent a larger single area of heat loss and noise ingress than a standard window of the same wall length.
An accurate cost for a specific bay depends on its size, the number of panes, the product specified, and the glass specification chosen for acoustic or thermal priority. Granada’s trade partners can generate an indicative quote through the online price generator, with a formal survey confirming final pricing.
Frequently Asked Questions
Can secondary glazing be fitted to a curved bay window? Yes. Curved bay windows are specified as bespoke units, manufactured to match the exact curve and radius of the primary window rather than approximated with flat panels.
Does secondary glazing work on a bay with sash windows? The Balanced Vertical Slider, including the tilt-in (TBVS) and slide-past (SPBVS) variants, is designed specifically for sash window applications and adapts to bay window configurations.
Will secondary glazing look bulky on a period bay window? Lift Out and Fixed products carry the slimmest sightlines in the range and are frequently specified for period bay windows where visual discretion matters most, particularly where the property is listed or in a conservation area.
How many separate units does a typical bay window need? Most bay windows have three to five panes, each requiring its own secondary glazing unit connected with bevelled junction pieces, though the exact configuration depends on the bay’s design.
Do all panes in a bay window need the same product specification? Not necessarily. A bay with a mix of fixed and opening primary windows may need a mix of Fixed and Horizontal Sliding or Lift Out secondary glazing across its panes, specified individually to match each opening.