

Bespoke,
Made to Measure
Custom secondary glazing solutions for arched, curved, circular and complex window openings




Bespoke, Made to Measure
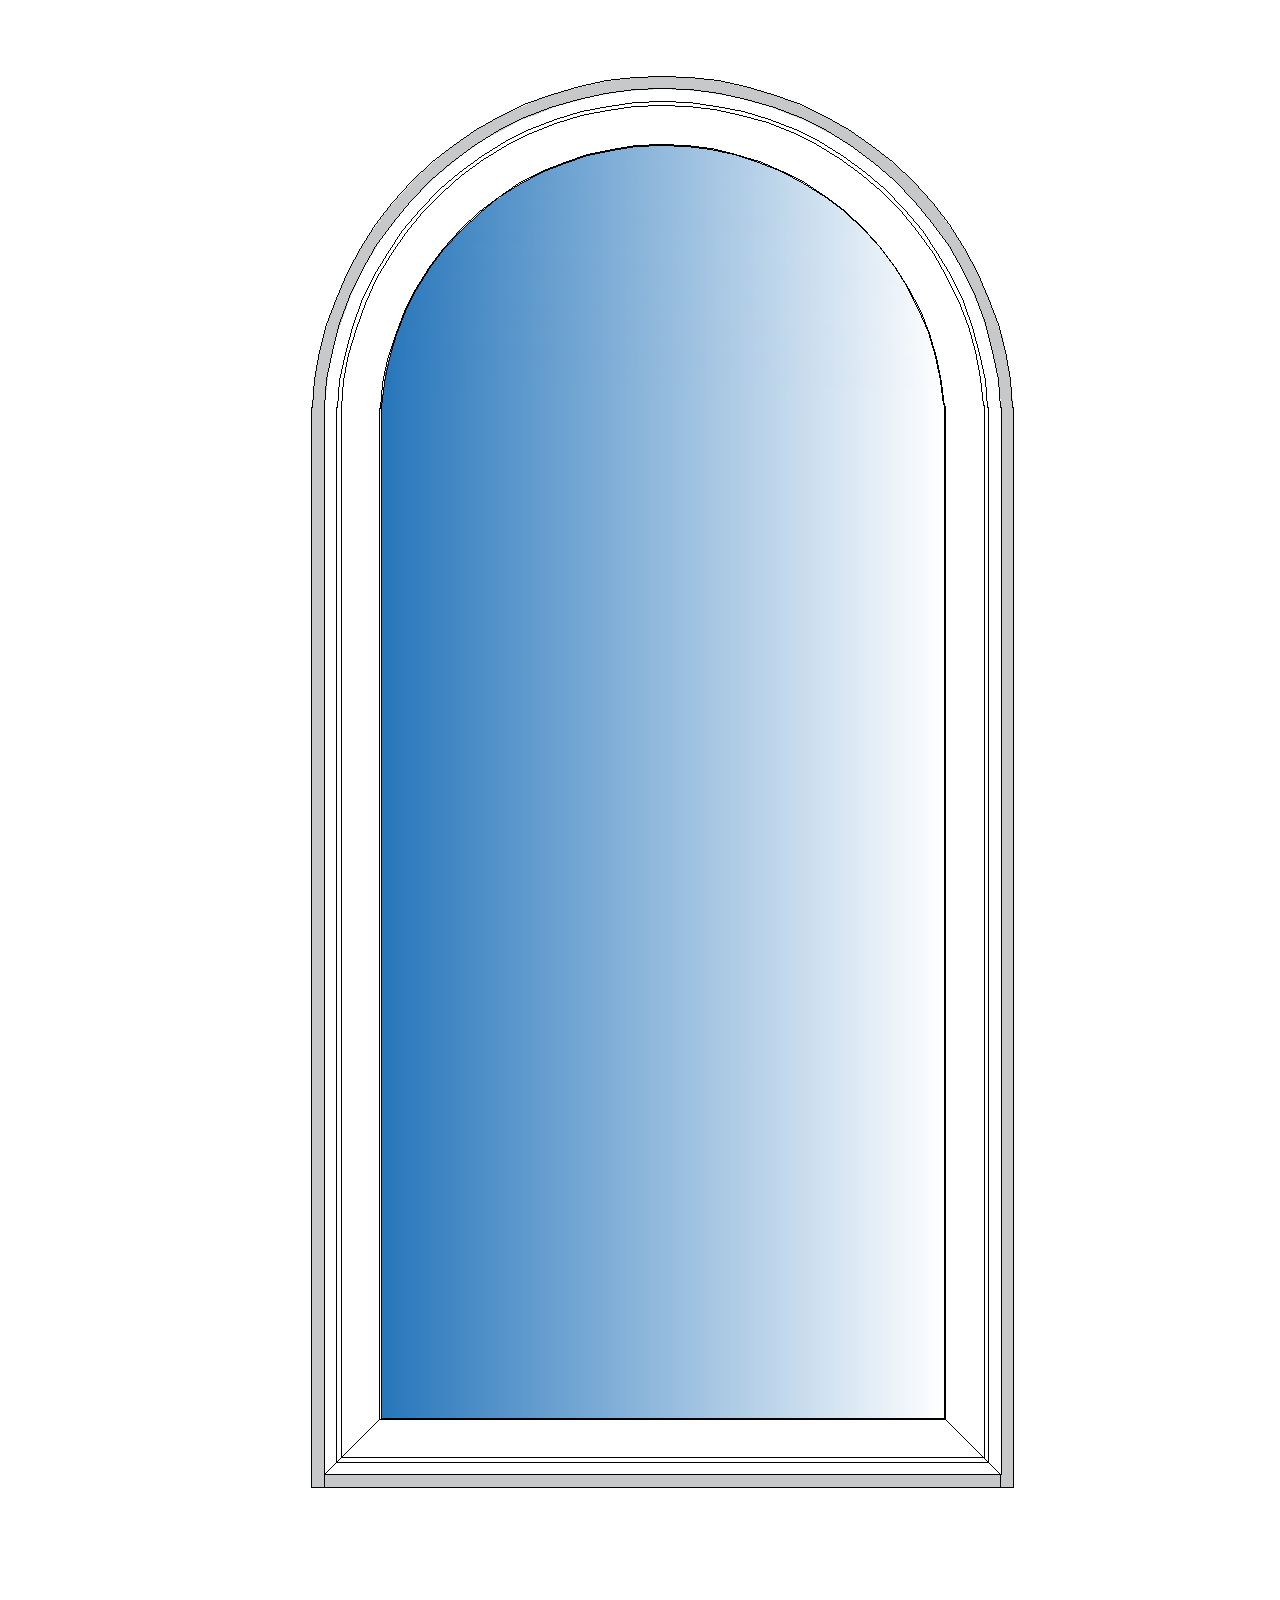
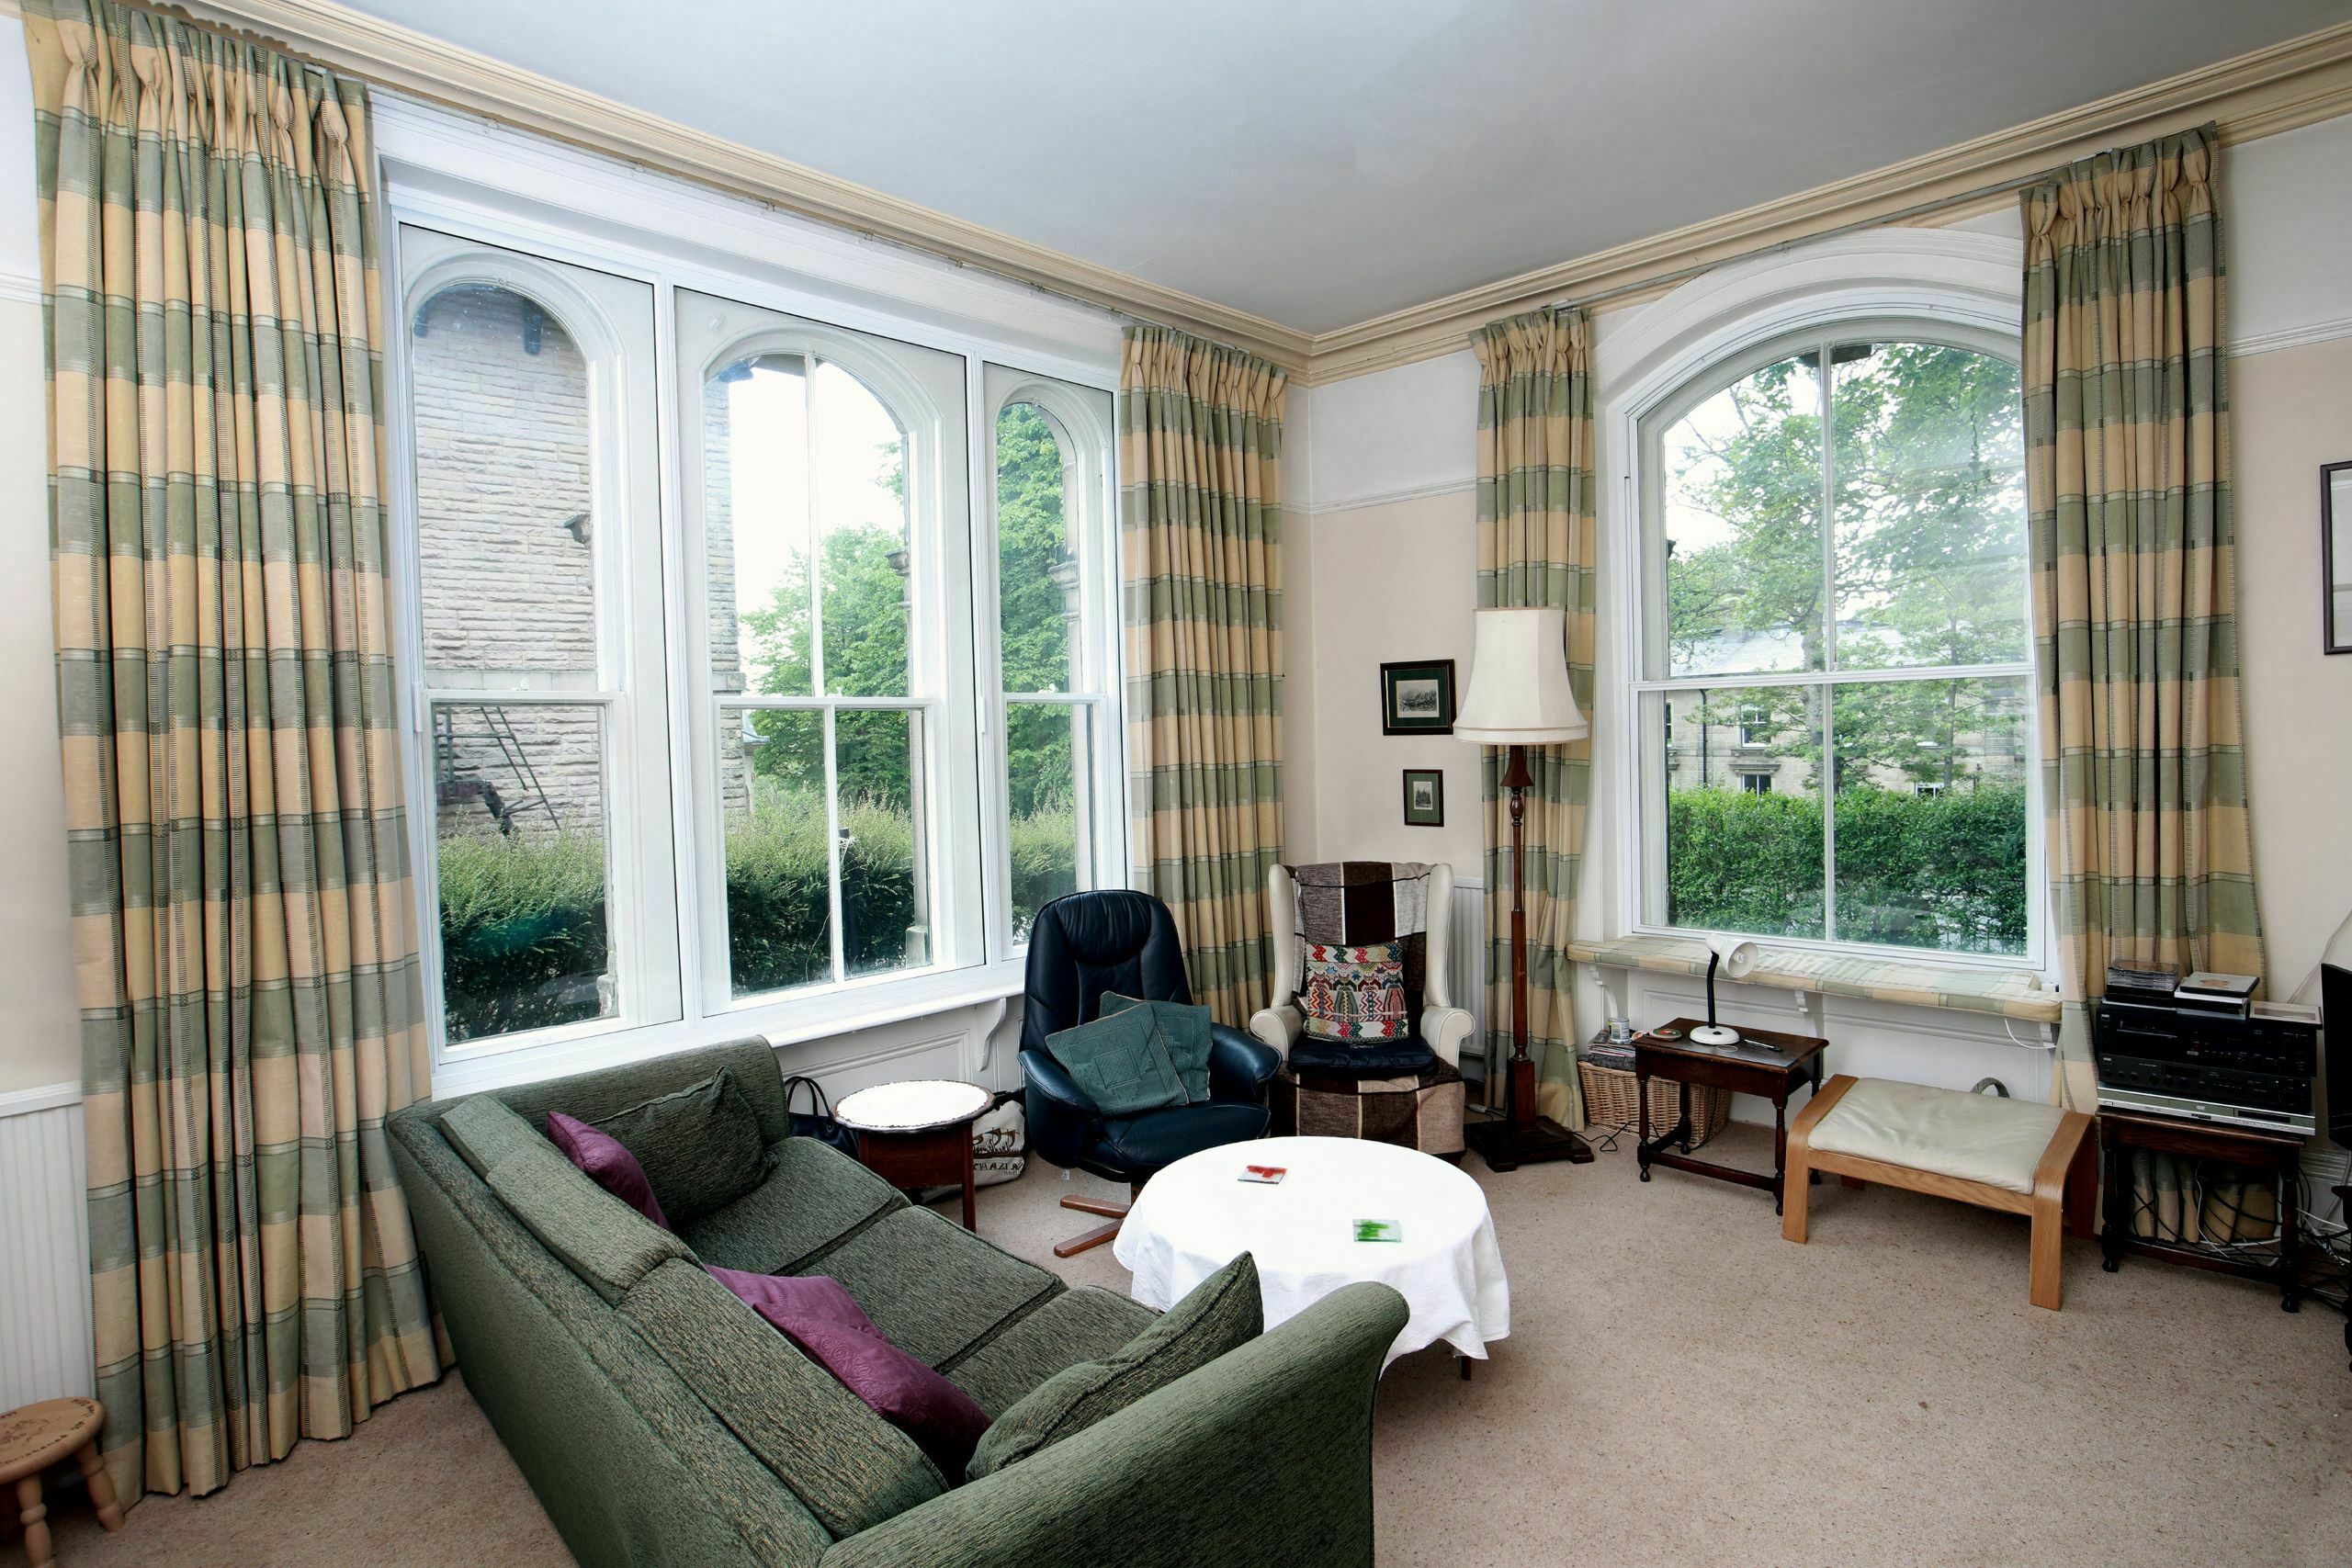
Our Sheffield-based manufacturing facility gives us the in-house capability to produce secondary glazing solutions for virtually any window shape, size, or specification. From arched and bay windows to circular, curved, and angled configurations, we design and manufacture each unit to order.
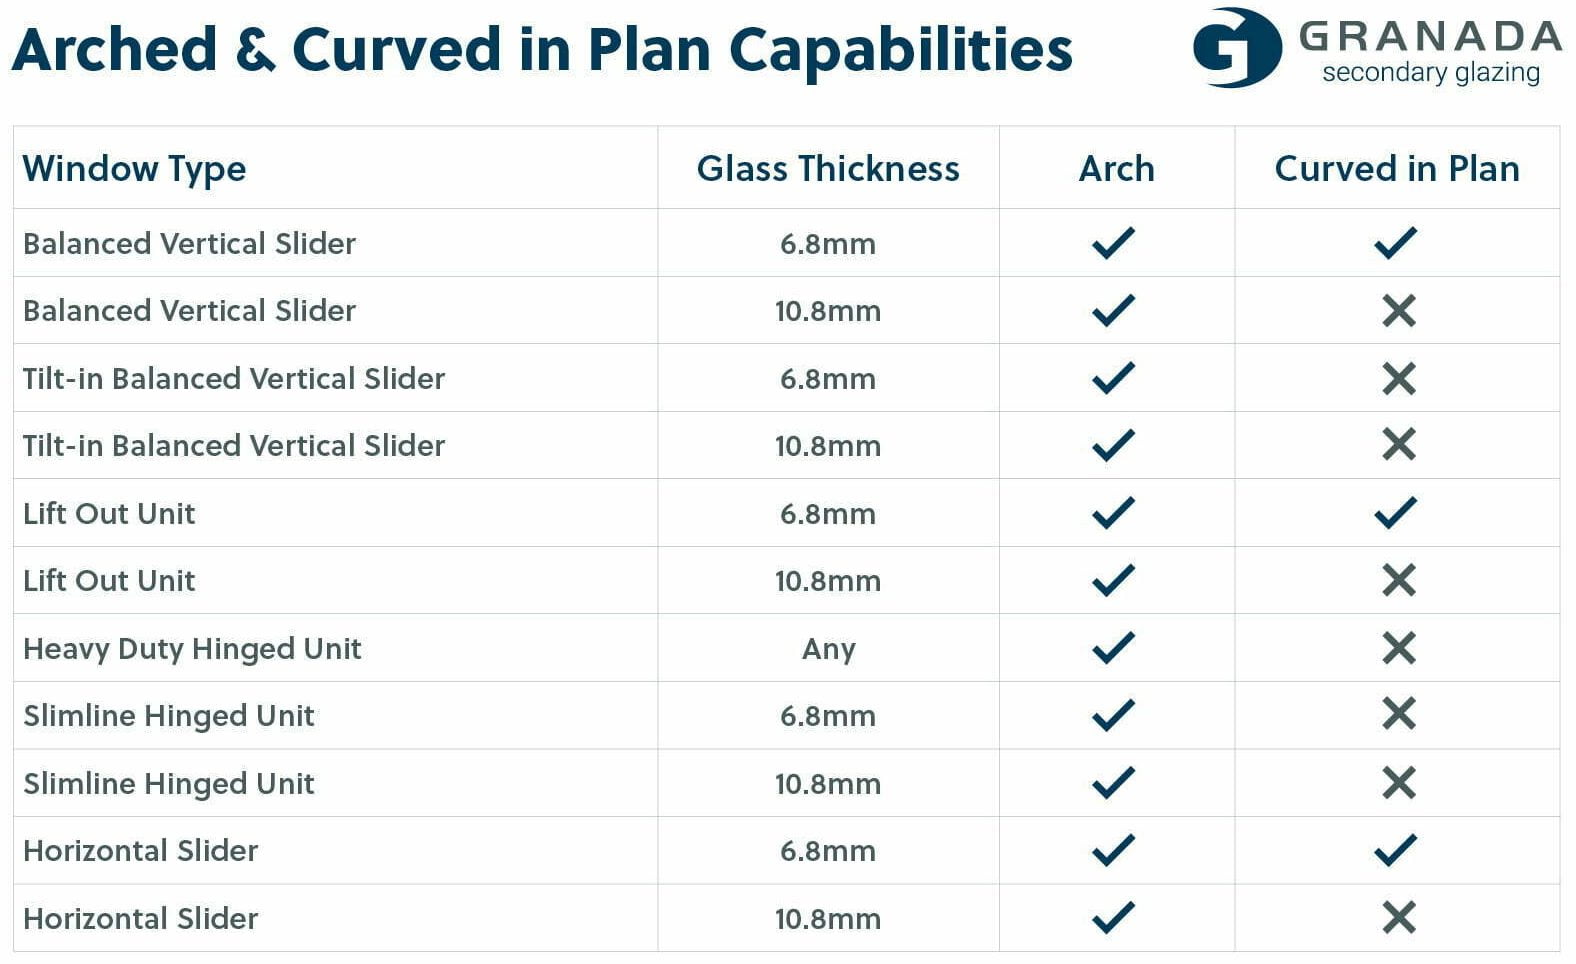
Bespoke glazing is achieved primarily through a shaped timber subframe, which allows standard secondary glazing systems to follow complex reveals and non-rectangular openings without compromise to performance. For more complex profiles, our team can curve and bend aluminium sections directly in our own plant.
Particularly favoured on commercial projects, our bespoke range has been specified across church and heritage restorations, hotel refurbishments, hospital upgrades, and high-specification residential schemes where standard off-the-shelf units simply will not work.
Technical Performance Data
Bespoke secondary glazing uses the same aluminium profiles and glass specifications as the standard Granada range. The performance data below reflects what is achievable across bespoke configurations — actual values depend on the base unit type, glass selection, and air gap specified.
Values are Rw (dB) measured to BS EN ISO 717-1. All tests performed with a 200mm air gap (glass-to-glass) and a 6mm single-glazed toughened primary window in a hardwood frame. Deduct 1 dB for a 150mm air gap; deduct 1–4 dB for a 100mm air gap.
| Secondary Glass | Rw (dB) Weighted | Rw+C (dB) Traffic weighted | Rw+Ctr (dB) Low-freq weighted |
|---|---|---|---|
| 4mm Toughened | 42–49 | 41–47 | 41–45 |
| 6mm Toughened | 43–51 | 42–49 | 42–46 |
| 6.4mm Laminate | 44–51 | 43–50 | 43–47 |
| 6.8mm Laminate | 44–51 | 43–50 | 43–47 |
| 8.8mm Laminate | 44–51 | 44–51 | 43–47 |
| 10.8mm Laminate | 45–51 | 44–51 | 44–48 |
| 12.8mm Laminate | 46–51 | 45–51 | 44–48 |
| 6.8/12/8.8 DG (hardwood) | 48–52 | 48–51 | 48 |
| 4/16/4 DG (uPVC primary) | 48–53 | 48–52 | 48 |
| 4/18/6.8 DG (uPVC primary) | 50–54 | 49–53 | 50 |
Values shown as achievable ranges across all applicable bespoke unit types at a 200mm air gap. Rw data extrapolated from physical tests at Element High Wycombe (23/06/22 & 12/07/22). DG acoustic values tested against stated primary window types. Actual performance depends on the base unit type and installation configuration.
Data extrapolated from physical testing at Element High Wycombe (23/06/22 and 12/07/22).
Download Performance Data Sheet: GSG-DS002 Rev A — AcousticU-values shown are combined whole-window system Uw values (primary window + air gap + secondary glazing), calculated to BS EN ISO 10077-1:2017 and BS EN ISO 10077-2:2017 with a 50mm air gap. These are not the centre-of-glass Ug values of the secondary unit alone. Values marked * are indicative figures calculated internally by Granada Glazing Ltd. and have not been externally verified — all other values are from calculations by Windata Ltd.
| Secondary Glass | Hardwood Primary U W/(m²K) | Steel Primary U W/(m²K) |
|---|---|---|
| 4mm K Glass | 1.45–1.5 | 1.55–1.61 |
| 6mm Toughened | 1.61–1.64 | 1.74–1.77 |
| 4mm Toughened | 1.62–1.64 | 1.75–1.78 |
| 6.4mm Laminate | 1.62–1.64 | 1.75–1.78 |
| 6.8mm Laminate | 1.61–1.64 | 1.74–1.77 |
| 4-16-4 Pilkington DG | 1.1 | 1.1–1.14 |
| 6.8mm Lam-16-6mm (Low-E) | 1.1 | 1.1 |
| 6mm K Glass | 1.4–1.5 | 1.54–1.59 |
* Indicative values calculated internally by Granada Glazing Ltd. - not externally verified. All other values from Windata Ltd. calculations per BS EN ISO 10077-1:2017 & BS EN ISO 10077-2:2017. DG units available exclusively on the Heavy Duty Hinged (HU-HD) base unit.
Download Performance Data Sheet: GSG-DS003 Rev B — ThermalAll dimensions in mm. Sizes are for guidance only and depend on glass type, subframe, and installation method. Contact us to discuss units outside the listed parameters.
| Glass Type | Min Width | Min Height | Max Width | Max Height | Aspect Ratio (W:H) | Max Panel Weight |
|---|---|---|---|---|---|---|
| 4mm Toughened | Made to order | Made to order | Contact us | Contact us | Varies by unit | Varies by unit |
| 6mm Toughened | Made to order | Made to order | Contact us | Contact us | Varies by unit | Varies by unit |
| 6.4mm Laminate | Made to order | Made to order | Contact us | Contact us | Varies by unit | Varies by unit |
| 6.8mm Laminate | Made to order | Made to order | Contact us | Contact us | Varies by unit | Varies by unit |
| 8.8mm Laminate | Made to order | Made to order | Contact us | Contact us | Varies by unit | Varies by unit |
| 10.8mm Laminate | Made to order | Made to order | Contact us | Contact us | Varies by unit | Varies by unit |
| 12.8mm Laminate | Made to order | Made to order | Contact us | Contact us | Varies by unit | Varies by unit |
| 24mm DG Sealed Unit | Made to order | Made to order | Contact us | Contact us | Varies by unit | Varies by unit |
| 28mm DG Sealed Unit | Made to order | Made to order | Contact us | Contact us | Varies by unit | Varies by unit |
Bespoke secondary glazing is installed using the same face fix and reveal fix methods as our standard range, adapted to the specific opening geometry. Shaped timber subframes are pre-drilled and countersunk to simplify on-site installation. For arched and circular units, the subframe follows the profile of the reveal, with the secondary glazing fixed directly to it. Our technical team can advise on the appropriate fixing method for each application at the quotation stage.
Our Sheffield-based manufacturing base is home to our very own painting plant, allowing you to choose from a comprehensive palette of more than 200 powder-coated RAL colours to achieve a precise match with your Granada secondary glazing system. Suitable for new developments, heritage buildings, and complex commercial environments, our finishes are specified to meet the requirements of each project.
Stocked colours available from short lead times
RAL 9003
RAL 9001
BS 08 B29
RAL 7016
RAL 9005
custom colours
What is Bespoke?
Bespoke secondary glazing uses the same aluminium profiles as our standard range, shaped by a custom-formed hardwood subframe to follow arched, angled, bay, curved, or circular openings. For more complex profiles, aluminium sections can be bent in-house at our Sheffield facility.
Dimensions
All sizes made to order. Frame and panel tolerances: ±1.5mm
Maximum delivery size: 2,100 × 4,400mm
Glass Thickness Tolerances
- Toughened: ±0.2mm
- Laminated: ±0.4mm
- Laminate interlayer: ±0.1mm
DG Units
24mm and 28mm double-glazed sealed units are available exclusively on bespoke Hinged Unit (HU-HD) configurations and are not available on arched or circular profiles.
Guarantee
All bespoke made-to-measure units carry a comprehensive 10-year guarantee covering frames and glazing, with a 2-year guarantee on moving parts.
Bespoke Project Case Studies
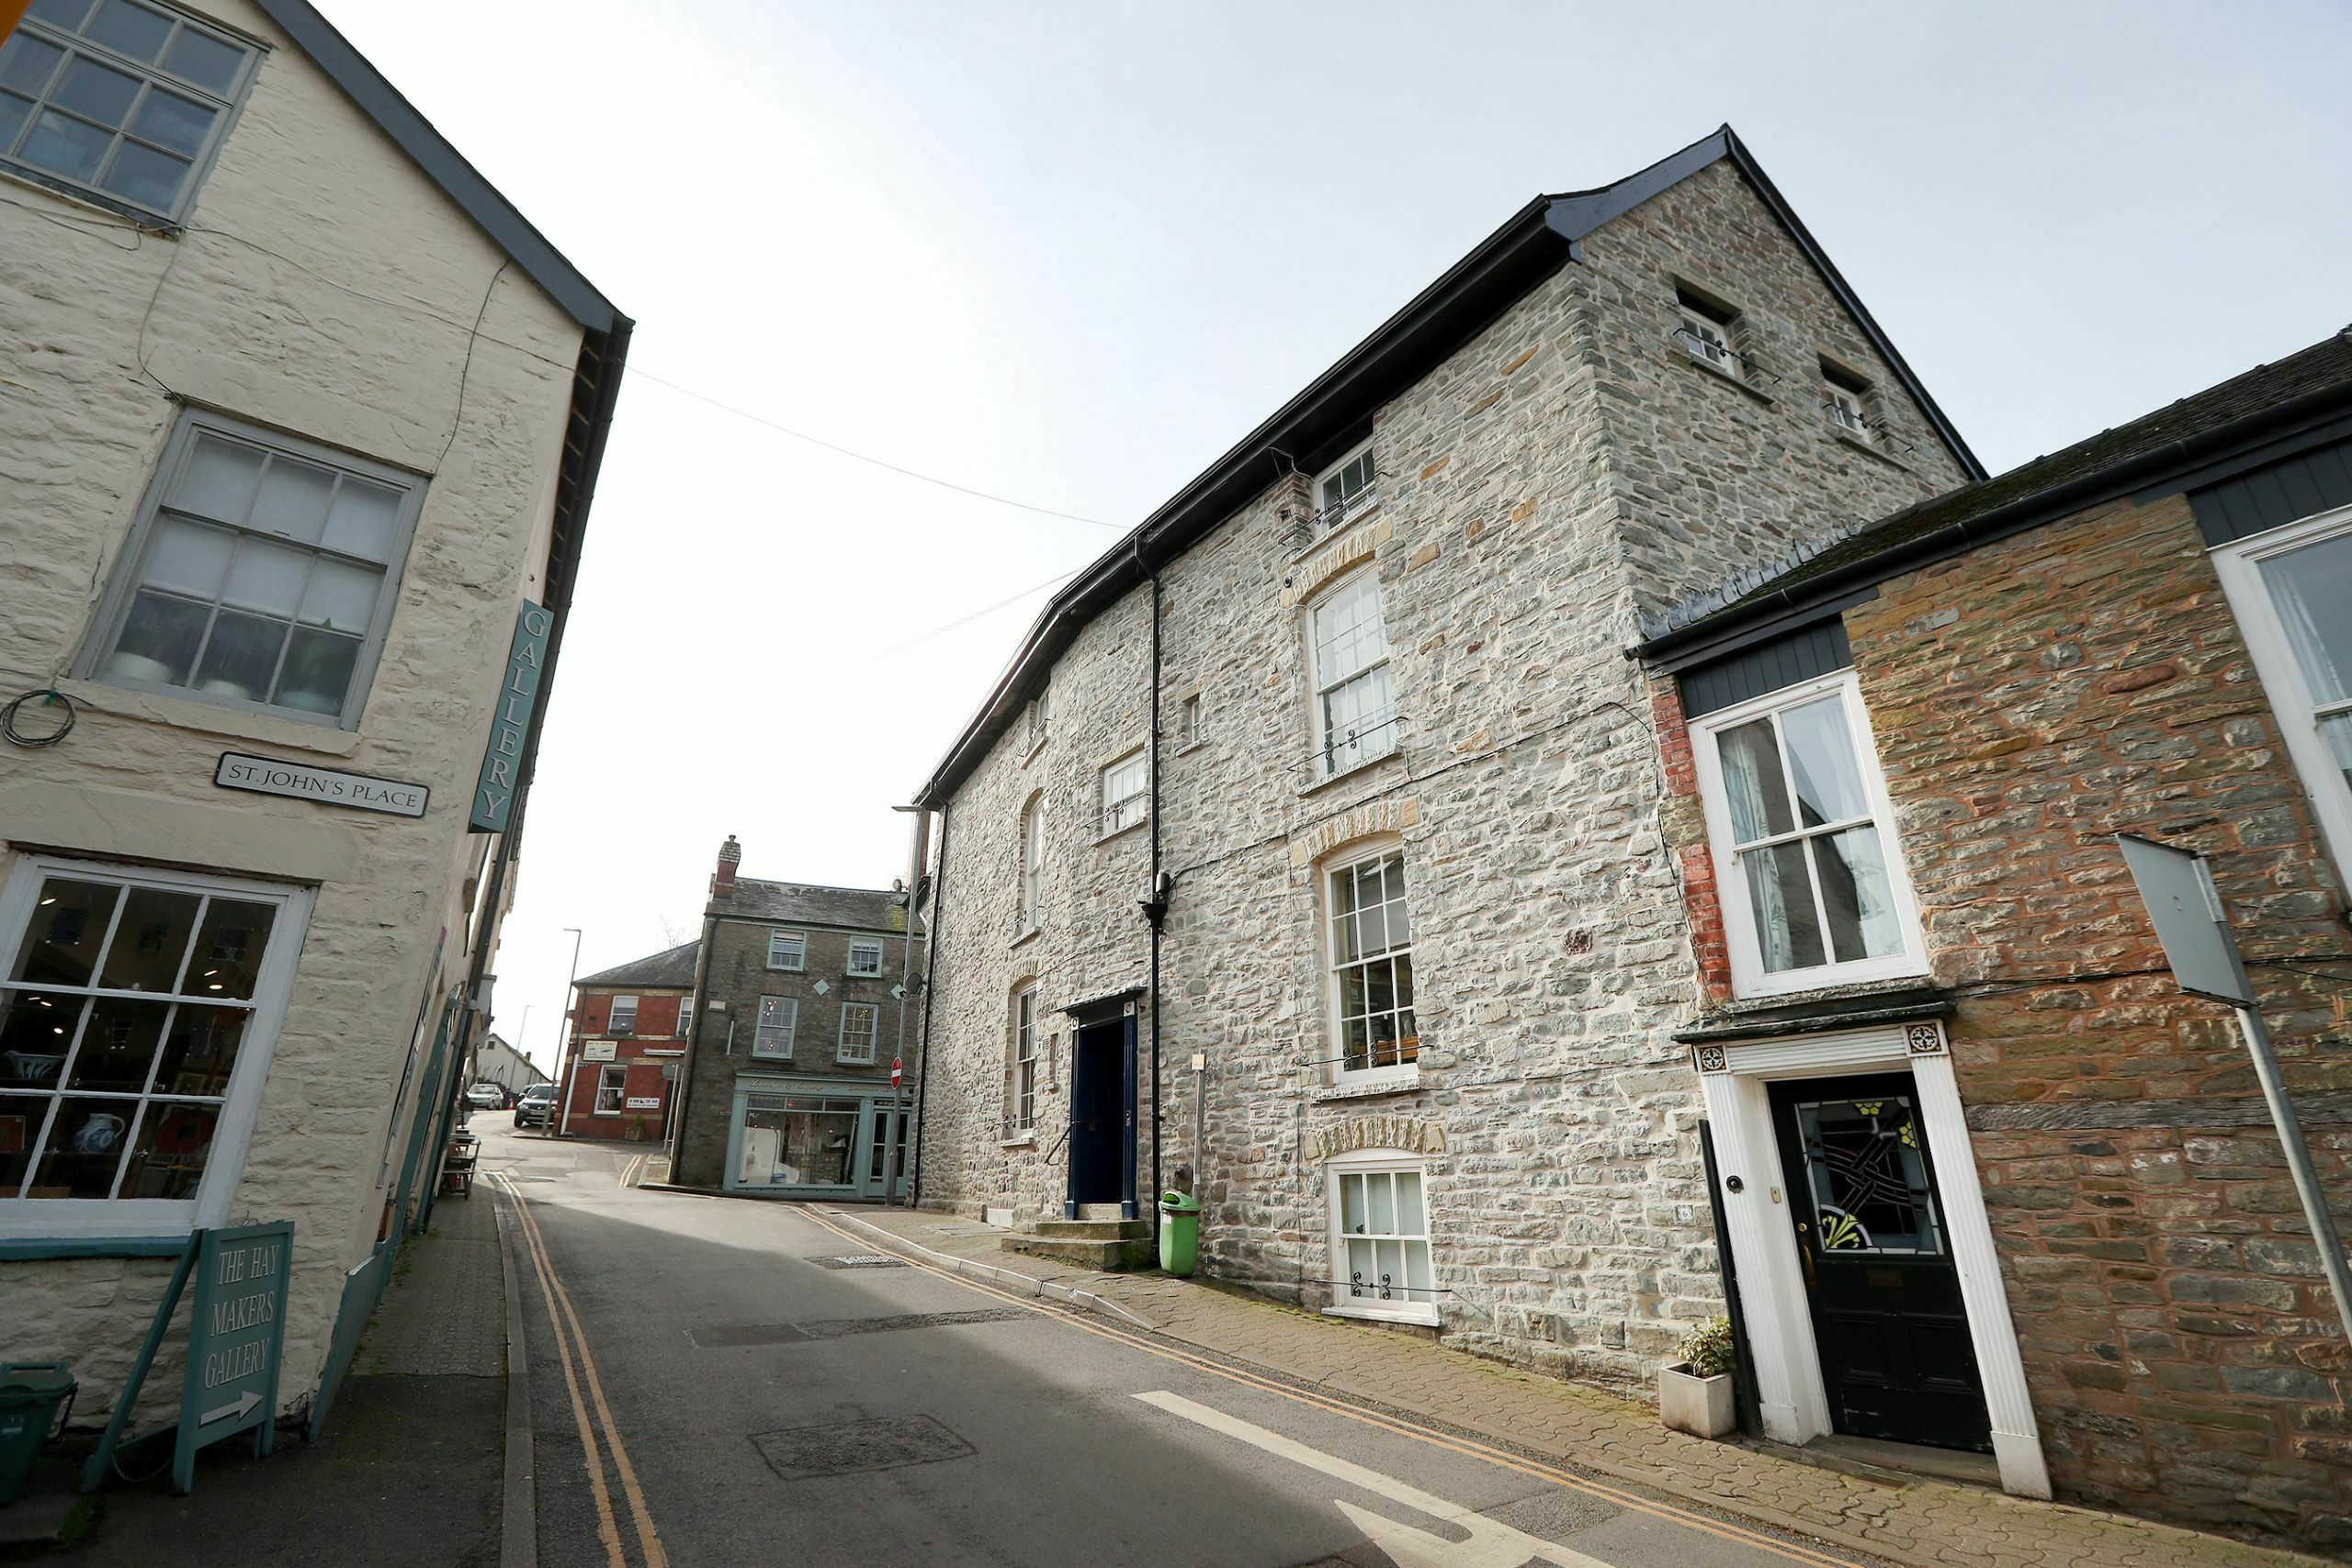
Compton House, Hay-on-Wye
Secondary glazing was installed at Compton House, a Grade II listed townhouse within the Brecon Beacons National Park conservation area, to improve thermal and acoustic performance across five residential flats. Bespoke units were shaped to follow the original timber sash windows while retaining the building's historic fabric and complying with conservation area planning requirements.
Read full case study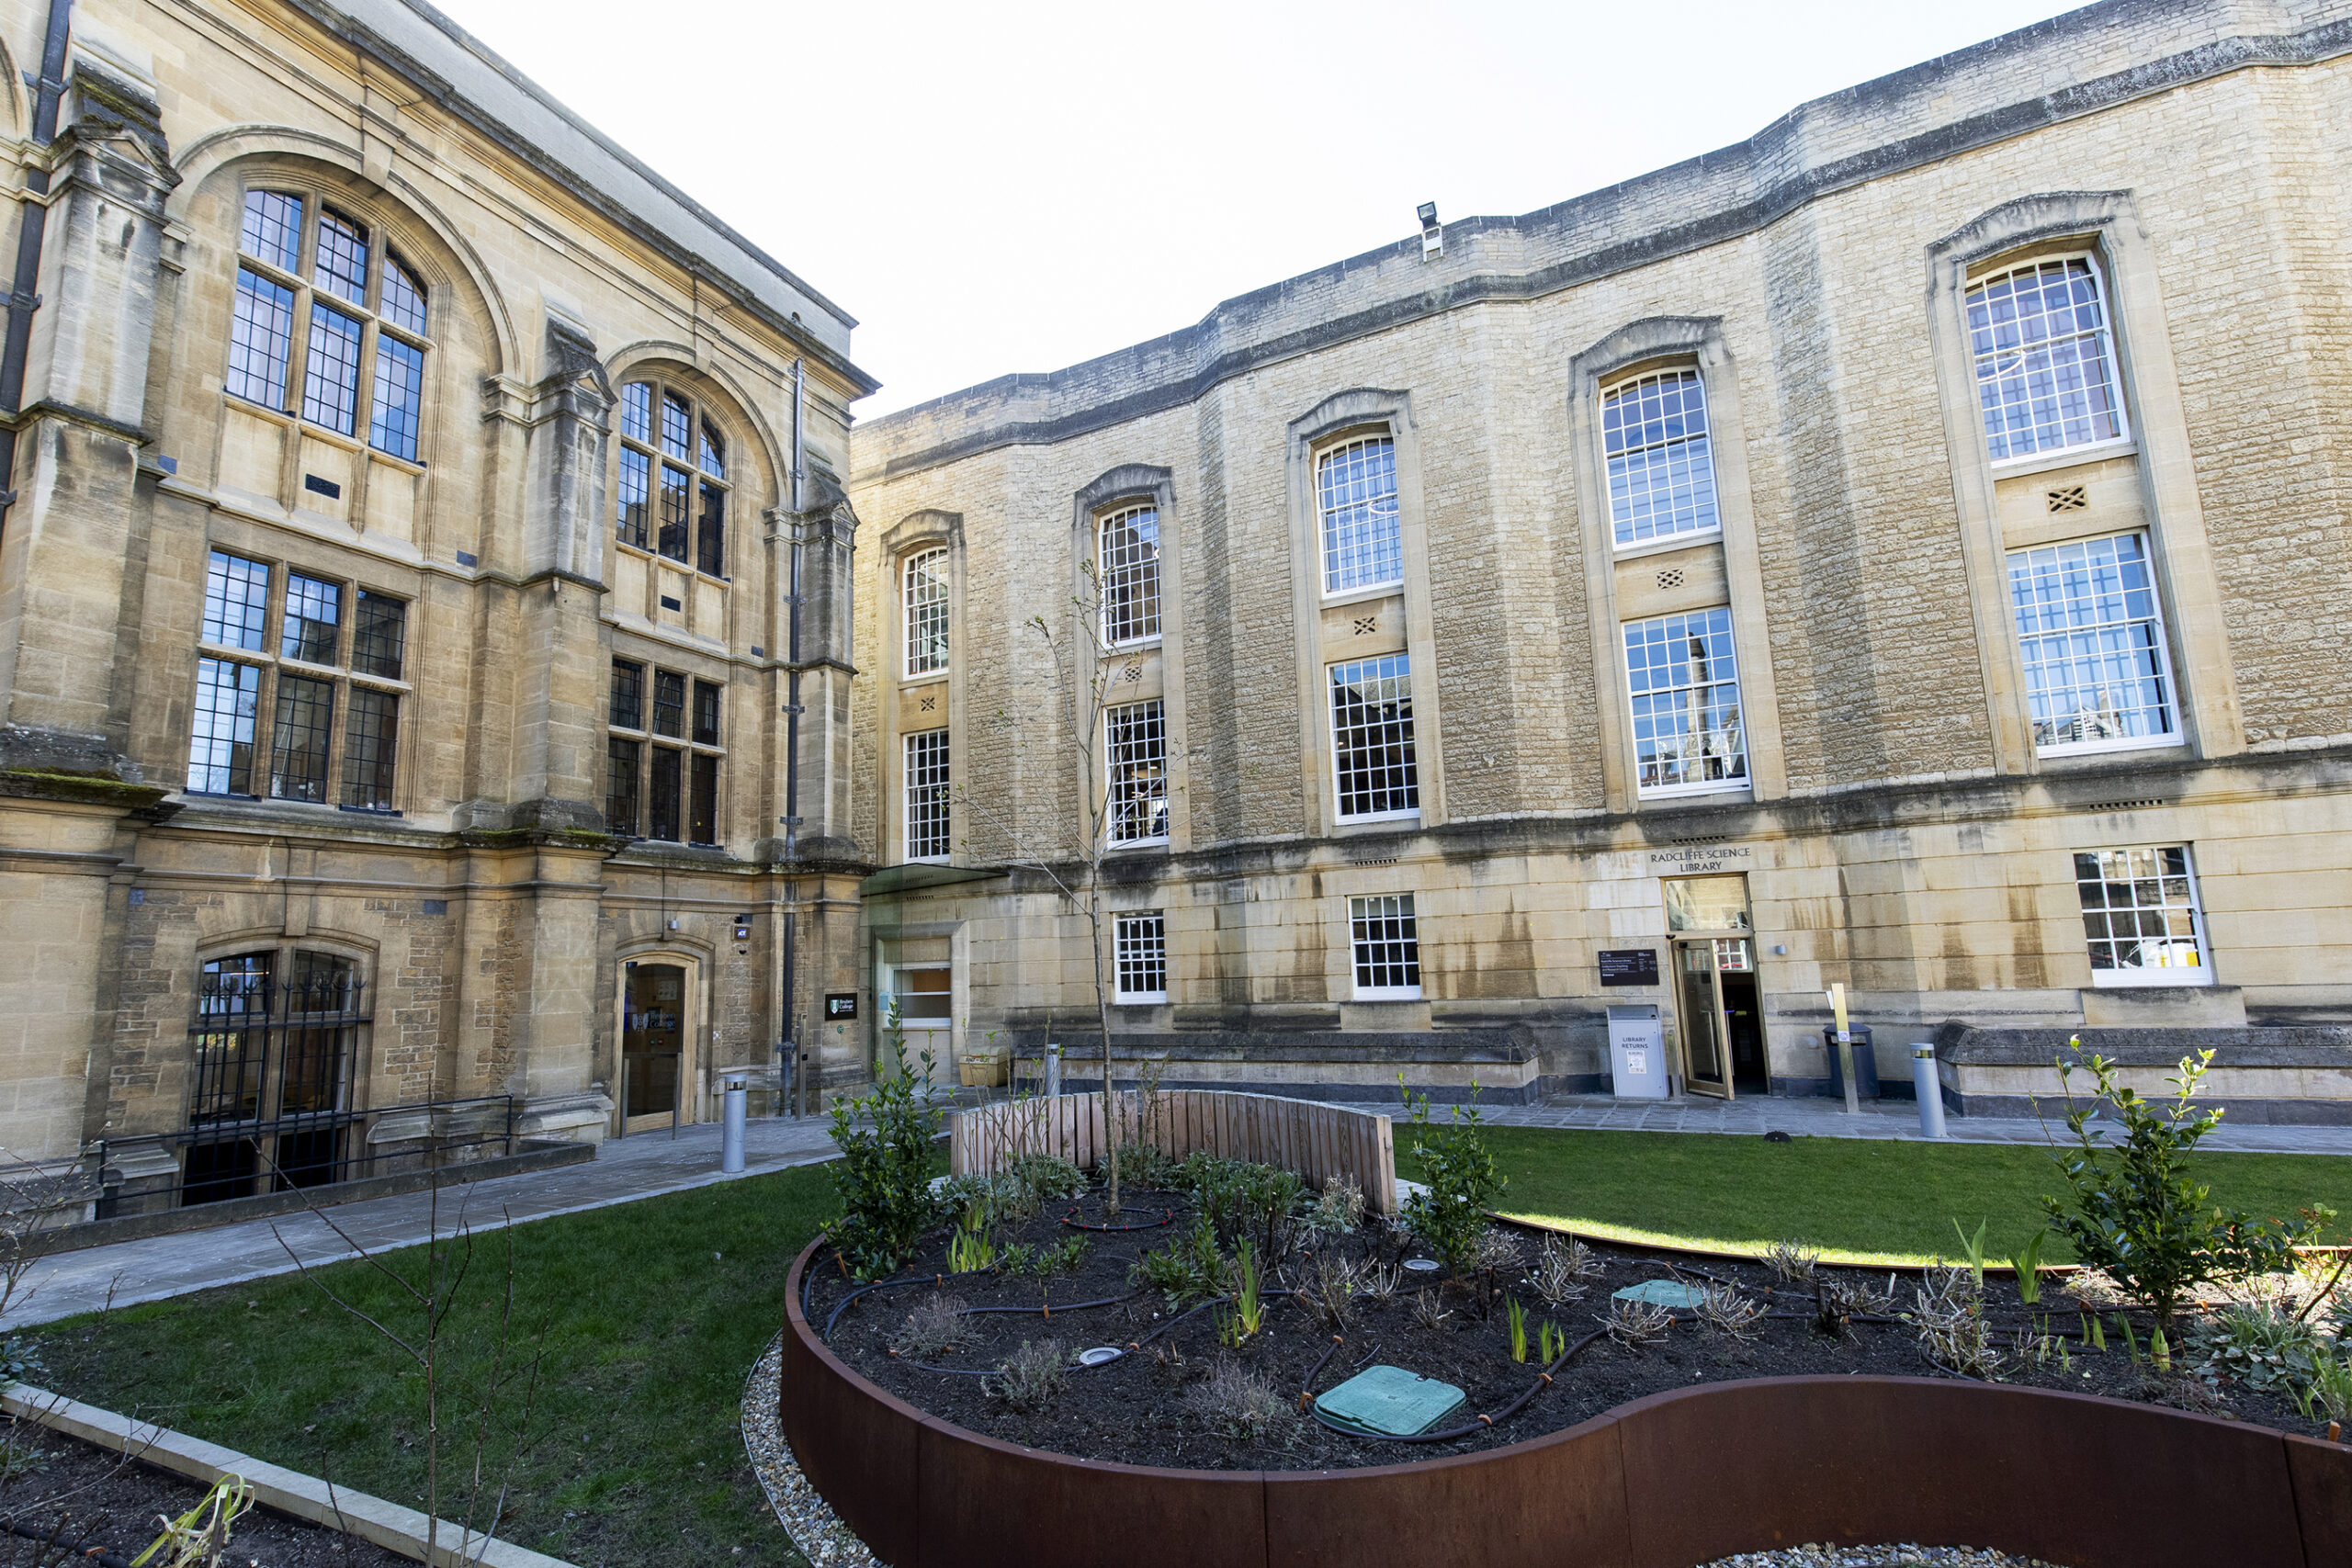
Reuben College, Oxford
A complex refurbishment of multiple historic buildings at Reuben College, including the Grade II listed Radcliffe Science Library, required secondary glazing shaped to suit a wide variety of non-standard window openings. Granada's bespoke capability allowed each unit to be tailored to the individual reveal geometry while delivering consistent acoustic and thermal improvement across the entire project.
Read full case study
Horizontal Sliding
Smooth sliding panels in 2, 3, 4 or 5-panel configurations, ideal for wide window spans.
Best For: Commercial and residential openings requiring easy access and controlled ventilation.
Learn More
Balanced Vertical Sliding
Spring-balanced sash operation designed to complement traditional timber sash windows.
Best For: Heritage and listed buildings with original sash windows requiring discreet upgrading.
Learn More
Hinged Unit
Inward-opening single-panel units with slim sightlines and multi-point locking.
Best For: Projects requiring maximum acoustic or thermal performance with DG sealed unit capability.
Learn More
Lift Out
Slimmest sightlines in the range — removable panels with no tracks or mechanisms.
Best For: Fixed, decorative, and shaped openings where panels do not need regular operation.
Learn More