

Balanced Vertical Sliding
Designed to work seamlessly with traditional sash windows, providing a discreet internal solution


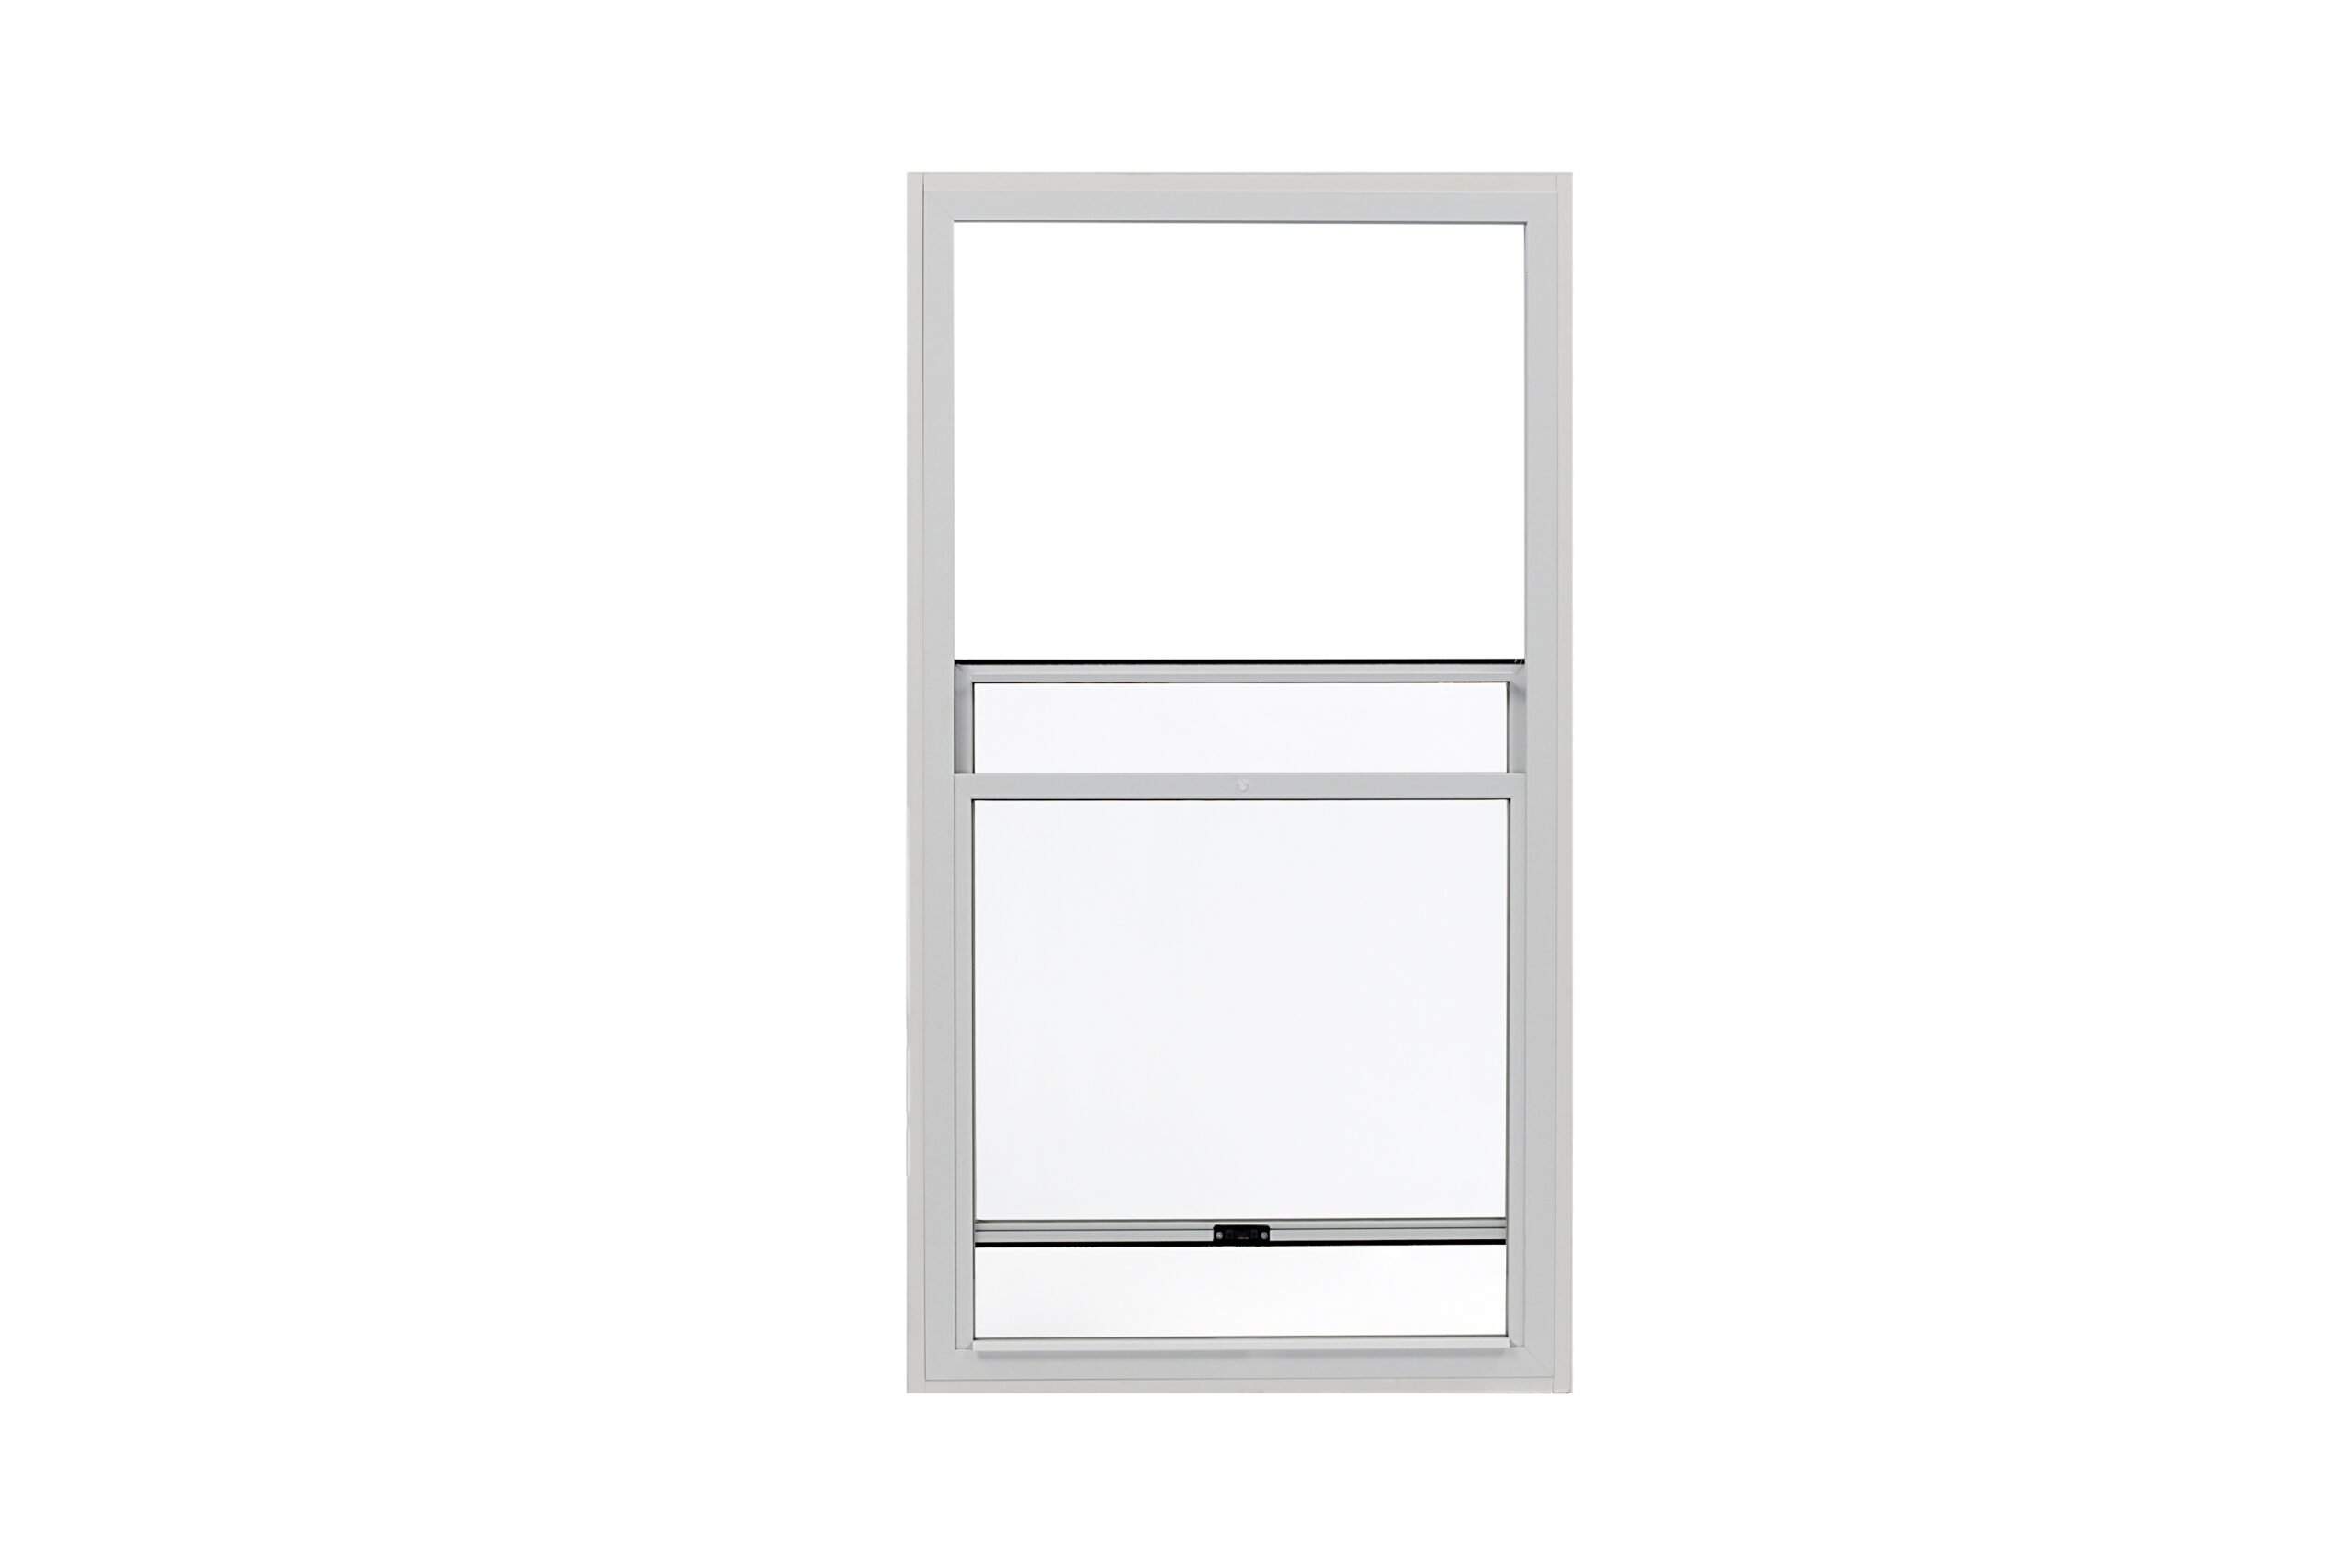


Balanced Vertical Sliding
Vertical sliding secondary glazing is designed to work seamlessly with traditional sash windows, providing a discreet internal solution that preserves the character of the original frame. The slim aluminium unit sits neatly within the window reveal and features self-supporting panes that can be securely held at any chosen position, allowing controlled ventilation.
Smooth spring-balance operation ensures ease of use in both commercial and residential settings. The range also incorporates a unique tilt-in facility, allowing each secondary sash panel to be independently released from the outer frame and pivoted inwards through almost 180°, making cleaning and maintenance simple. A slide-past option is available, allowing both panels to fully slide past one another for unrestricted access to the whole secondary glazing unit.
Technical Performance Data
Full panel sizing, acoustic and thermal performance data for the Balanced Vertical Sliding range. All figures are for specifier guidance - contact our technical team to discuss project-specific requirements.
Values are Rw (dB) measured to BS EN ISO 717-1. All tests performed with a 200mm air gap (glass-to-glass) and a 6mm single-glazed toughened primary window in a hardwood frame. Deduct 1 dB for a 150mm air gap; deduct 1–4 dB for a 100mm air gap.
BVS - Balanced Vertical Slider
| Secondary Glass | Rw (dB) Weighted | Rw+C (dB) Traffic weighted | Rw+Ctr (dB) Low-freq weighted |
|---|---|---|---|
| 4mm Toughened | 48 | 46 | 42 |
| 6mm Toughened | 50 | 48 | 43 |
| 6.4mm Laminate | 50 | 49 | 44 |
| 6.8mm Laminate | 50 | 49 | 44 |
| 8mm Toughened | 50 | 49 | 44 |
| 8.8mm Laminate | 50 | 50 | 44 |
| 10.8mm Laminate | 50 | 50 | 45 |
TBVS - Tilt-In Balanced Vertical Slider
| Secondary Glass | Rw (dB) Weighted | Rw+C (dB) Traffic weighted | Rw+Ctr (dB) Low-freq weighted |
|---|---|---|---|
| 4mm Toughened | 47 | 45 | 43 |
| 6mm Toughened | 49 | 47 | 44 |
| 6.4mm Laminate | 49 | 48 | 45 |
| 6.8mm Laminate | 49 | 48 | 45 |
| 8mm Toughened | 49 | 49 | 45 |
| 8.8mm Laminate | 49 | 49 | 45 |
| 10.8mm Laminate | 49 | 49 | 46 |
Rw data extrapolated from physical tests at Element High Wycombe (23/06/22 & 12/07/22). Test configuration: 1,200 × 1,200mm unit, 200mm air gap, 6.87mm standard laminate secondary glass, 6mm single-glazed toughened primary in a hardwood frame.
Data extrapolated from physical testing at Element High Wycombe (23/06/22 and 12/07/22).
Download Performance Data Sheet: GSG-DS002 Rev A — AcousticU-values shown are combined whole-window system Uw values (primary window + air gap + secondary glazing), calculated to BS EN ISO 10077-1:2017 and BS EN ISO 10077-2:2017 with a 50mm air gap. These are not the centre-of-glass Ug values of the secondary unit alone. Values marked * are indicative figures calculated internally by Granada Glazing Ltd. and have not been externally verified — all other values are from calculations by Windata Ltd.
BVS - Balanced Vertical Slider
| Secondary Glass | Hardwood Primary U W/(m²K) | Steel Primary U W/(m²K) |
|---|---|---|
| 4mm K Glass | 1.49* | 1.6* |
| 6mm Toughened | 1.64* | 1.77* |
| 4mm Toughened | 1.64* | 1.78* |
| 6.4mm Laminate | 1.64* | 1.78* |
| 6.8mm Laminate | 1.64* | 1.77* |
| 6mm K Glass | 1.5 | 1.59* |
TBVS - Tilt-In Balanced Vertical Slider
| Secondary Glass | Hardwood Primary U W/(m²K) | Steel Primary U W/(m²K) |
|---|---|---|
| 4mm K Glass | 1.5* | 1.61* |
| 6mm Toughened | 1.64* | 1.77* |
| 4mm Toughened | 1.64* | 1.78* |
| 6.4mm Laminate | 1.64* | 1.78* |
| 6.8mm Laminate | 1.64* | 1.77* |
| 6mm K Glass | 1.5 | 1.6* |
* Indicative values calculated internally by Granada Glazing Ltd. - not externally verified. All other values from Windata Ltd. calculations per BS EN ISO 10077-1:2017 & BS EN ISO 10077-2:2017.
Download Performance Data Sheet: GSG-DS003 Rev B — ThermalAll dimensions in mm. Sizes are for guidance only and depend on glass type, subframe, and installation method. Contact us to discuss units outside the listed parameters.
For the Balanced Vertical Sliding range, Max Height shows the overall frame height. Each individual sash panel is a maximum of 1,800mm tall — the full unit comprises two sashes within the frame.
BVS - Balanced Vertical Slider
| Glass Type | Min Width | Min Height | Max Width | Max Height | Aspect Ratio (W:H) | Max Panel Weight |
|---|---|---|---|---|---|---|
| 4mm Toughened | 175mm | 175mm (lower) / 240mm (upper) | 1,500mm | 3,325mm | 1.5 : 1 | 45 kg |
| 6mm Toughened | 175mm | 175mm (lower) / 240mm (upper) | 1,500mm | 3,325mm | 1.5 : 1 | 45 kg |
| 6.4mm Laminate | 175mm | 175mm (lower) / 240mm (upper) | 1,500mm | 3,325mm | 1.5 : 1 | 45 kg |
| 6.8mm Laminate | 175mm | 175mm (lower) / 240mm (upper) | 1,500mm | 3,325mm | 1.5 : 1 | 45 kg |
| 8.8mm Laminate | 175mm | 175mm (lower) / 240mm (upper) | 1,500mm | 3,325mm | 1.5 : 1 | 45 kg |
| 10.8mm Laminate | 175mm | 175mm (lower) / 240mm (upper) | 1,500mm | 3,325mm | 1.5 : 1 | 45 kg |
TBVS - Tilt-In Balanced Vertical Slider
| Glass Type | Min Width | Min Height | Max Width | Max Height | Aspect Ratio (W:H) | Max Panel Weight |
|---|---|---|---|---|---|---|
| 4mm Toughened | 175mm | 175mm (lower) / 275mm (upper) | 1,500mm | 3,325mm | 1.5 : 1 | 45 kg |
| 6mm Toughened | 175mm | 175mm (lower) / 275mm (upper) | 1,500mm | 3,325mm | 1.5 : 1 | 45 kg |
| 6.4mm Laminate | 175mm | 175mm (lower) / 275mm (upper) | 1,500mm | 3,325mm | 1.5 : 1 | 45 kg |
| 6.8mm Laminate | 175mm | 175mm (lower) / 275mm (upper) | 1,500mm | 3,325mm | 1.5 : 1 | 45 kg |
| 8.8mm Laminate | 175mm | 175mm (lower) / 275mm (upper) | 1,500mm | 3,325mm | 1.5 : 1 | 45 kg |
| 10.8mm Laminate | 175mm | 175mm (lower) / 275mm (upper) | 1,500mm | 3,325mm | 1.5 : 1 | 45 kg |
BVS:
| Product Range | Glass Options | Max. Window Size (Including 16mm Timber) | Installation Options | |||||||
|---|---|---|---|---|---|---|---|---|---|---|
| Width (mm) | Height (mm) | Area (m²) | Face Fix Through Timber | Reveal Fix Through Frame | Reveal Fix Through Timber | Optional Deep Reveal Fix Through Timber | Bevels | Specials | ||
| Classic | 4.0mm tough | 1575 | 3025 | 3.0 | TIM-43x16 | TIM-43x16 | TIM-62x16 | TIM-70x16 | TIM-62x50 | TIM-90x90 |
| Enhanced | 6.0mm tough | 1575 | 3325 | 6.0 | TIM-43x16 | TIM-43x16 | TIM-62x16 | TIM-70x16 | TIM-62x50 | TIM-90x90 |
| Enhanced | 6.4mm Laminate | 1575 | 3325 | 5.6 | TIM-43x16 | TIM-43x16 | TIM-62x16 | TIM-70x16 | TIM-62x50 | TIM-90x90 |
| Enhanced | 6.8mm Laminate | 1575 | 3325 | 5.3 | TIM-43x16 | TIM-43x16 | TIM-62x16 | TIM-70x16 | TIM-62x50 | TIM-90x90 |
| Enhanced | 8.8mm Laminate | 1575 | 3325 | 4.1 | TIM-43x16 | TIM-43x16 | TIM-62x16 | TIM-70x16 | TIM-62x50 | TIM-90x90 |
| Enhanced | 10.8mm Laminate | 1575 | 3325 | 3.3 | TIM-43x16 | TIM-43x16 | TIM-62x16 | TIM-70x16 | TIM-62x50 | TIM-90x90 |
TBVS:
| Product Range | Glass Options | Max. Window Size (Including 16mm Timber) | Installation Options | |||||||
|---|---|---|---|---|---|---|---|---|---|---|
| Width (mm) | Height (mm) | Area (m²) | Face Fix Through Timber | Reveal Fix Through Frame | Reveal Fix Through Timber | Optional Deep Reveal Fix Through Timber | Bevels | Specials | ||
| Classic | 4.0mm tough | 1583 | 3025 | 3.0 | TIM-50x16 | TIM-50x16 | TIM-62x16 | TIM-70x16 | TIM-62x50 | TIM-90x90 |
| Enhanced | 6.0mm tough | 1583 | 3025 | 6.0 | TIM-50x16 | TIM-50x16 | TIM-62x16 | TIM-70x16 | TIM-62x50 | TIM-90x90 |
| Enhanced | 6.4mm Laminate | 1583 | 3025 | 5.6 | TIM-50x16 | TIM-50x16 | TIM-62x16 | TIM-70x16 | TIM-62x50 | TIM-90x90 |
| Enhanced | 6.8mm Laminate | 1583 | 3025 | 5.3 | TIM-50x16 | TIM-50x16 | TIM-62x16 | TIM-70x16 | TIM-62x50 | TIM-90x90 |
| Enhanced | 8.8mm Laminate | 1583 | 3025 | 4.1 | TIM-50x16 | TIM-50x16 | TIM-62x16 | TIM-70x16 | TIM-62x50 | TIM-90x90 |
| Enhanced | 10.8mm Laminate | 1583 | 3025 | 3.3 | TIM-50x16 | TIM-50x16 | TIM-62x16 | TIM-70x16 | TIM-62x50 | TIM-90x90 |
Our Sheffield-based manufacturing base is home to our very own painting plant, allowing you to choose from a comprehensive palette of more than 200 powder-coated RAL colours to achieve a precise match with your Granada secondary glazing system. Suitable for new developments, heritage buildings, and complex commercial environments, our finishes are specified to meet the requirements of each project.
Stocked colours available from short lead times
RAL 9003
RAL 9001
BS 08 B29
RAL 7016
RAL 9005
custom colours
Dimensions
All sizes given in mm.
Frame and panel tolerances: ±1.5mm
Maximum delivery sizes: 2,100 × 4,400mm
Glass Thickness Tolerances
- Toughened: ±0.2mm
- Laminated: ±0.4mm
- Laminate interlayer: ±0.1mm
Acoustic Test Conditions
All windows tested at 1,200 × 1,200mm with a 200mm air gap and 6.87mm standard laminate, against a wood-framed primary with 6mm single-glazed toughened glass.
Notes on Sizing
Sizes are for guidance only and depend on glass type and subframe. Units outside the listed parameters are sometimes possible - please contact us for advice.
Technical Specification Documents
Know everything you need to confidently specify our secondary glazing systems. Our downloadable documents include detailed performance data, drawings, U-value and acoustic figures, installation guidance, and product compliance certificates to support building regulations requirements.
Filter Downloads
Looking For More?
To view the coupling guide and other documents available, please use the technical downloads.
Product Case Studies

Reuben College, Oxford
Secondary glazing was specified as part of a complex refurbishment of multiple historic buildings at Reuben College, including the Grade II listed Radcliffe Science Library. The system was designed to improve thermal and acoustic performance across teaching, study, and office spaces while retaining the original windows, their detailing, and means of operation. The solution improved energy efficiency, reduced noise intrusion, and supported the University of Oxford's broader decarbonisation strategy.
Read full case study
Premier Inn, Llandudno
Granada Glazing's secondary glazing enhanced comfort at the Premier Inn in Llandudno, built on the Grade II listed Tudno Castle Hotel site. 46 units of Balanced Vertical Sliders and Hinged Units with Low-E glass reduced heat loss by up to 65% and cut external noise by up to 80%, creating warmer, quieter guest rooms while preserving the historic timber windows and façade.
View case studyOur Other Secondary Glazing Options

Fixed Secondary Glazing
Permanent fixing with discreet sightlines, high insulation and acoustic performance.
Best For: Properties where windows do not need to be opened or require a secondary window to maximise thermal or acoustic performance.
Learn More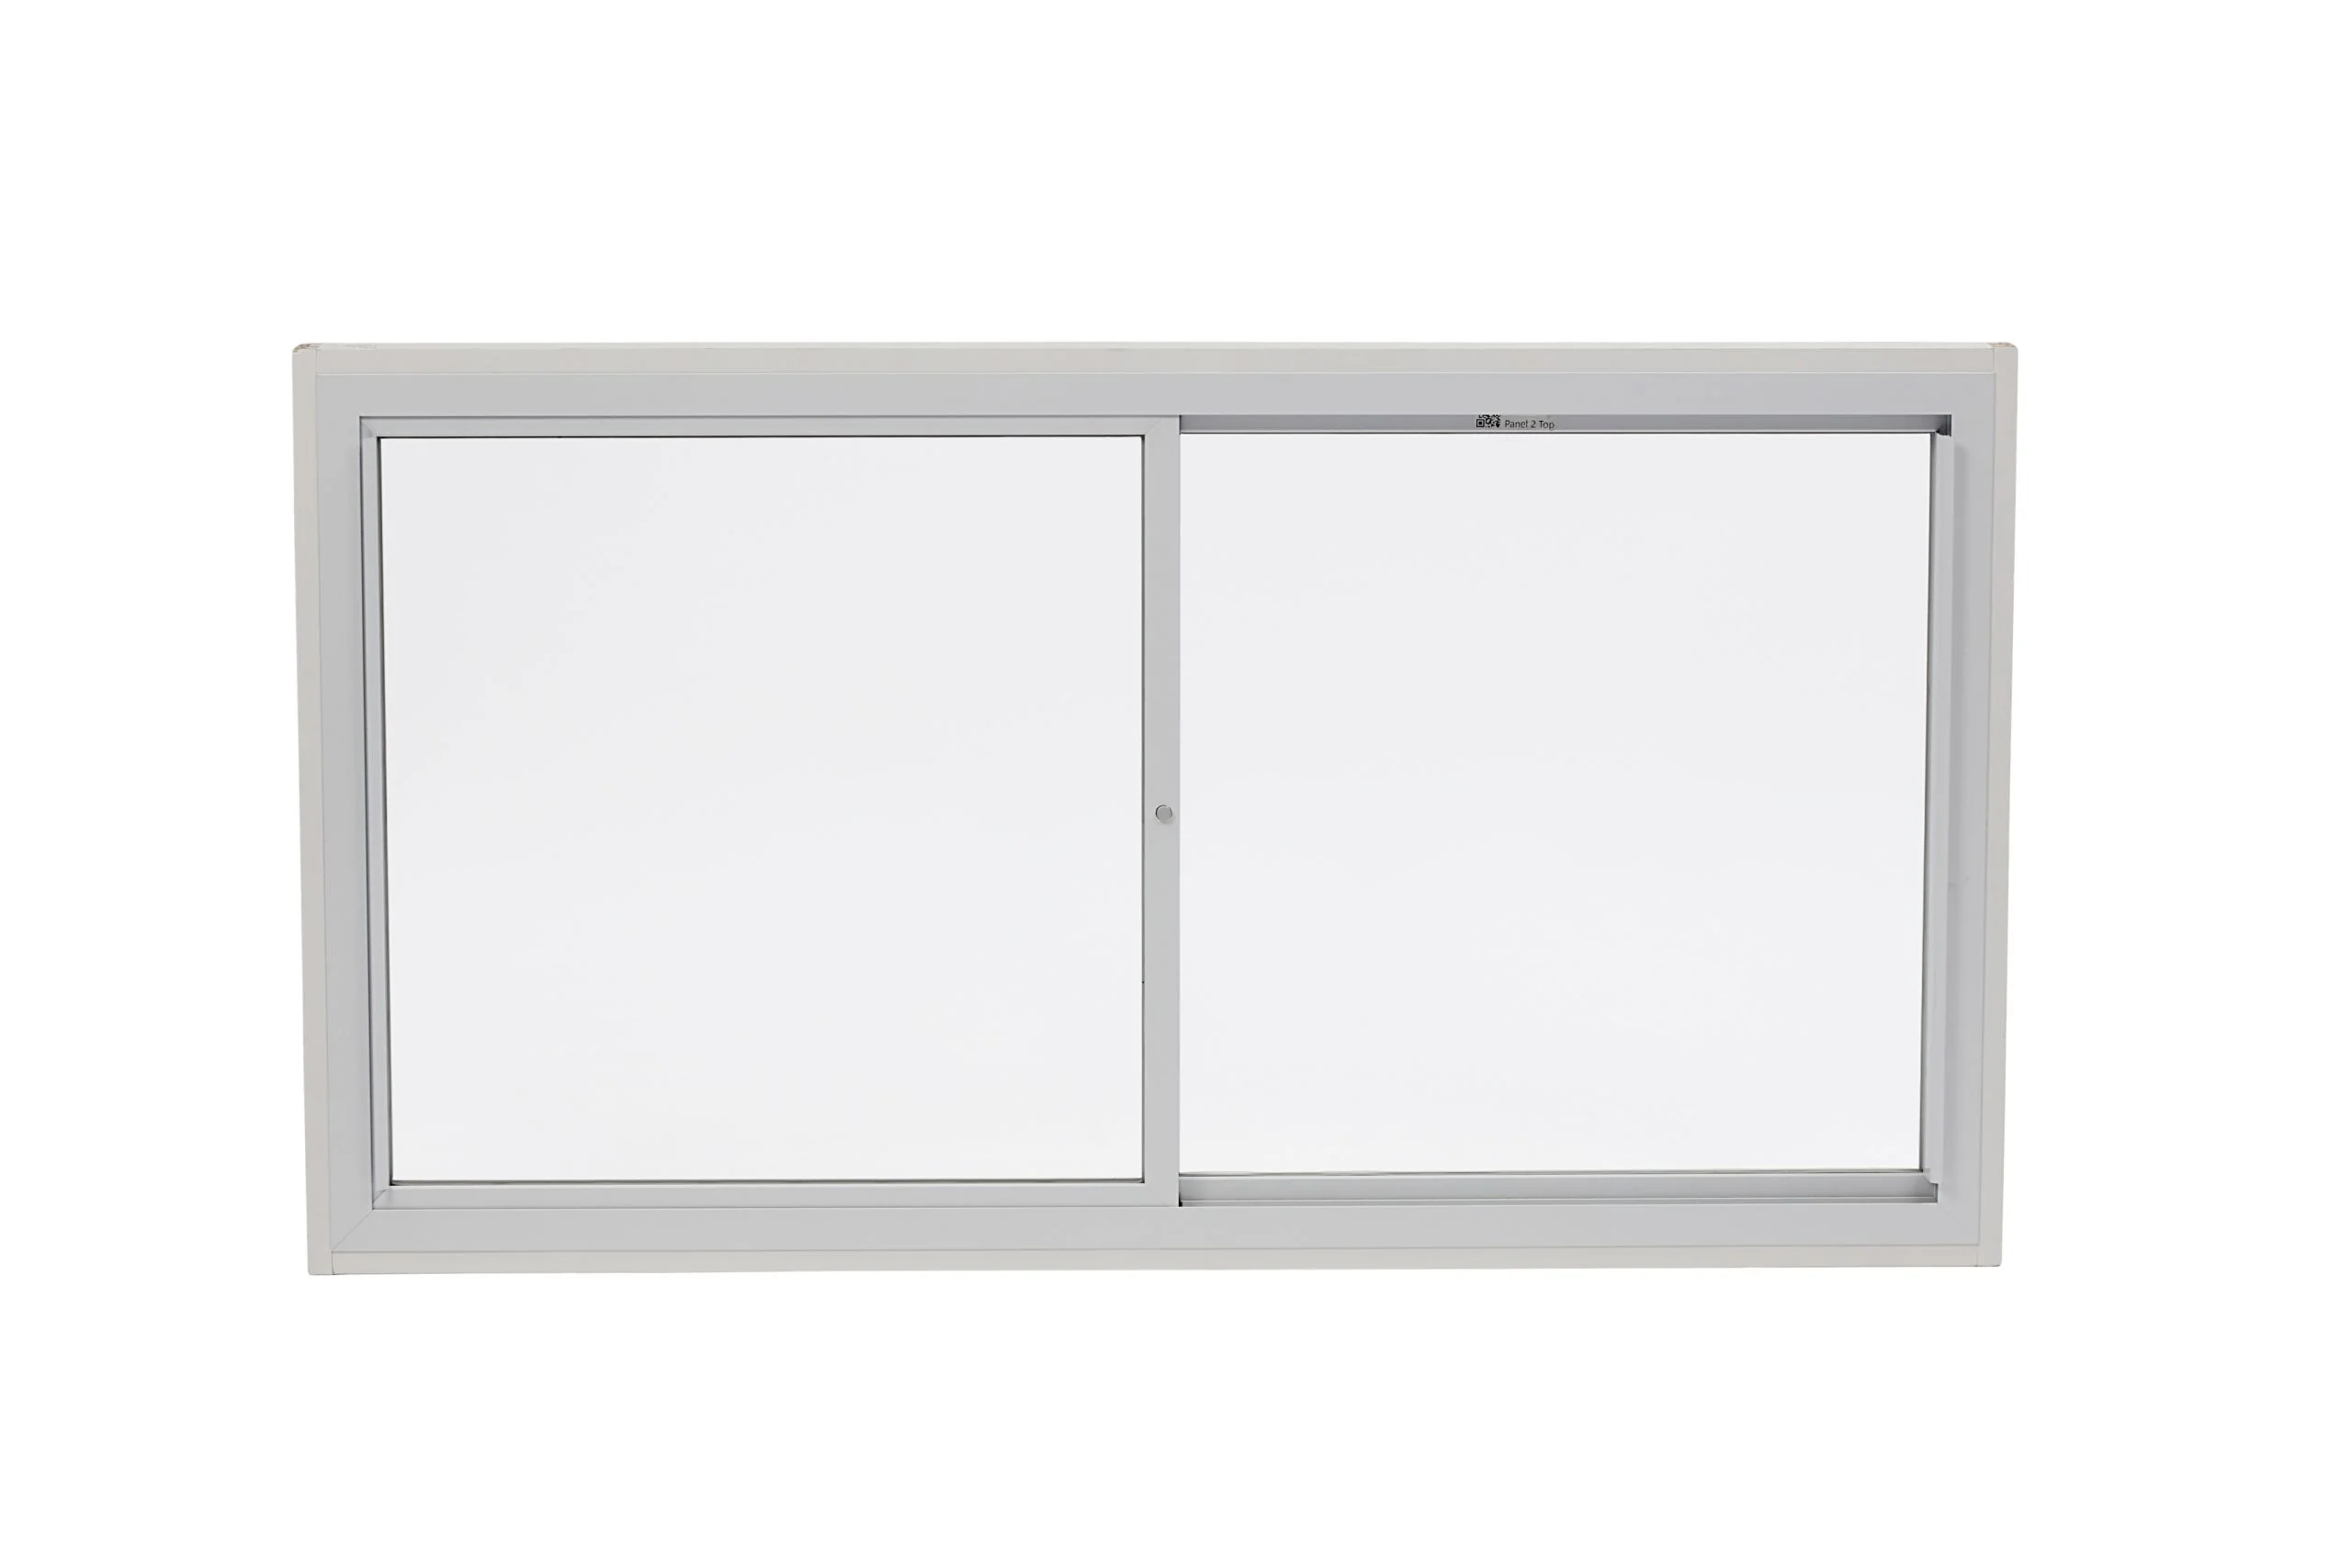
Horizontal Sliding
Smooth sliding operation with multiple panel configurations, ideal for wide windows.
Best For: Modern and versatile spaces where easy access and style are key.
Learn More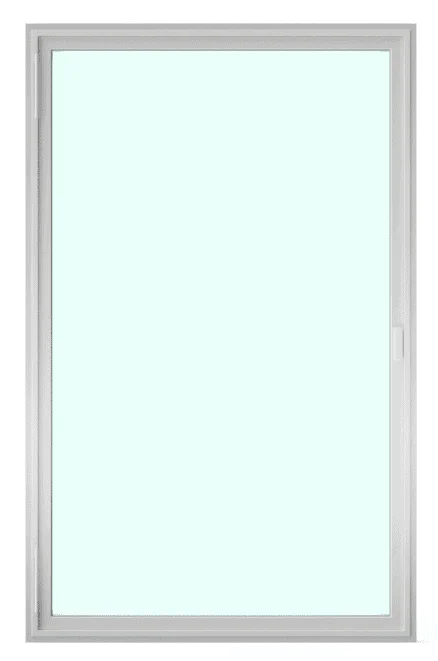
Slimline Hinged
Space-saving design with traditional hinged operation, perfect for listed buildings.
Best For: Heritage properties requiring traditional aesthetics with modern performance.
Learn More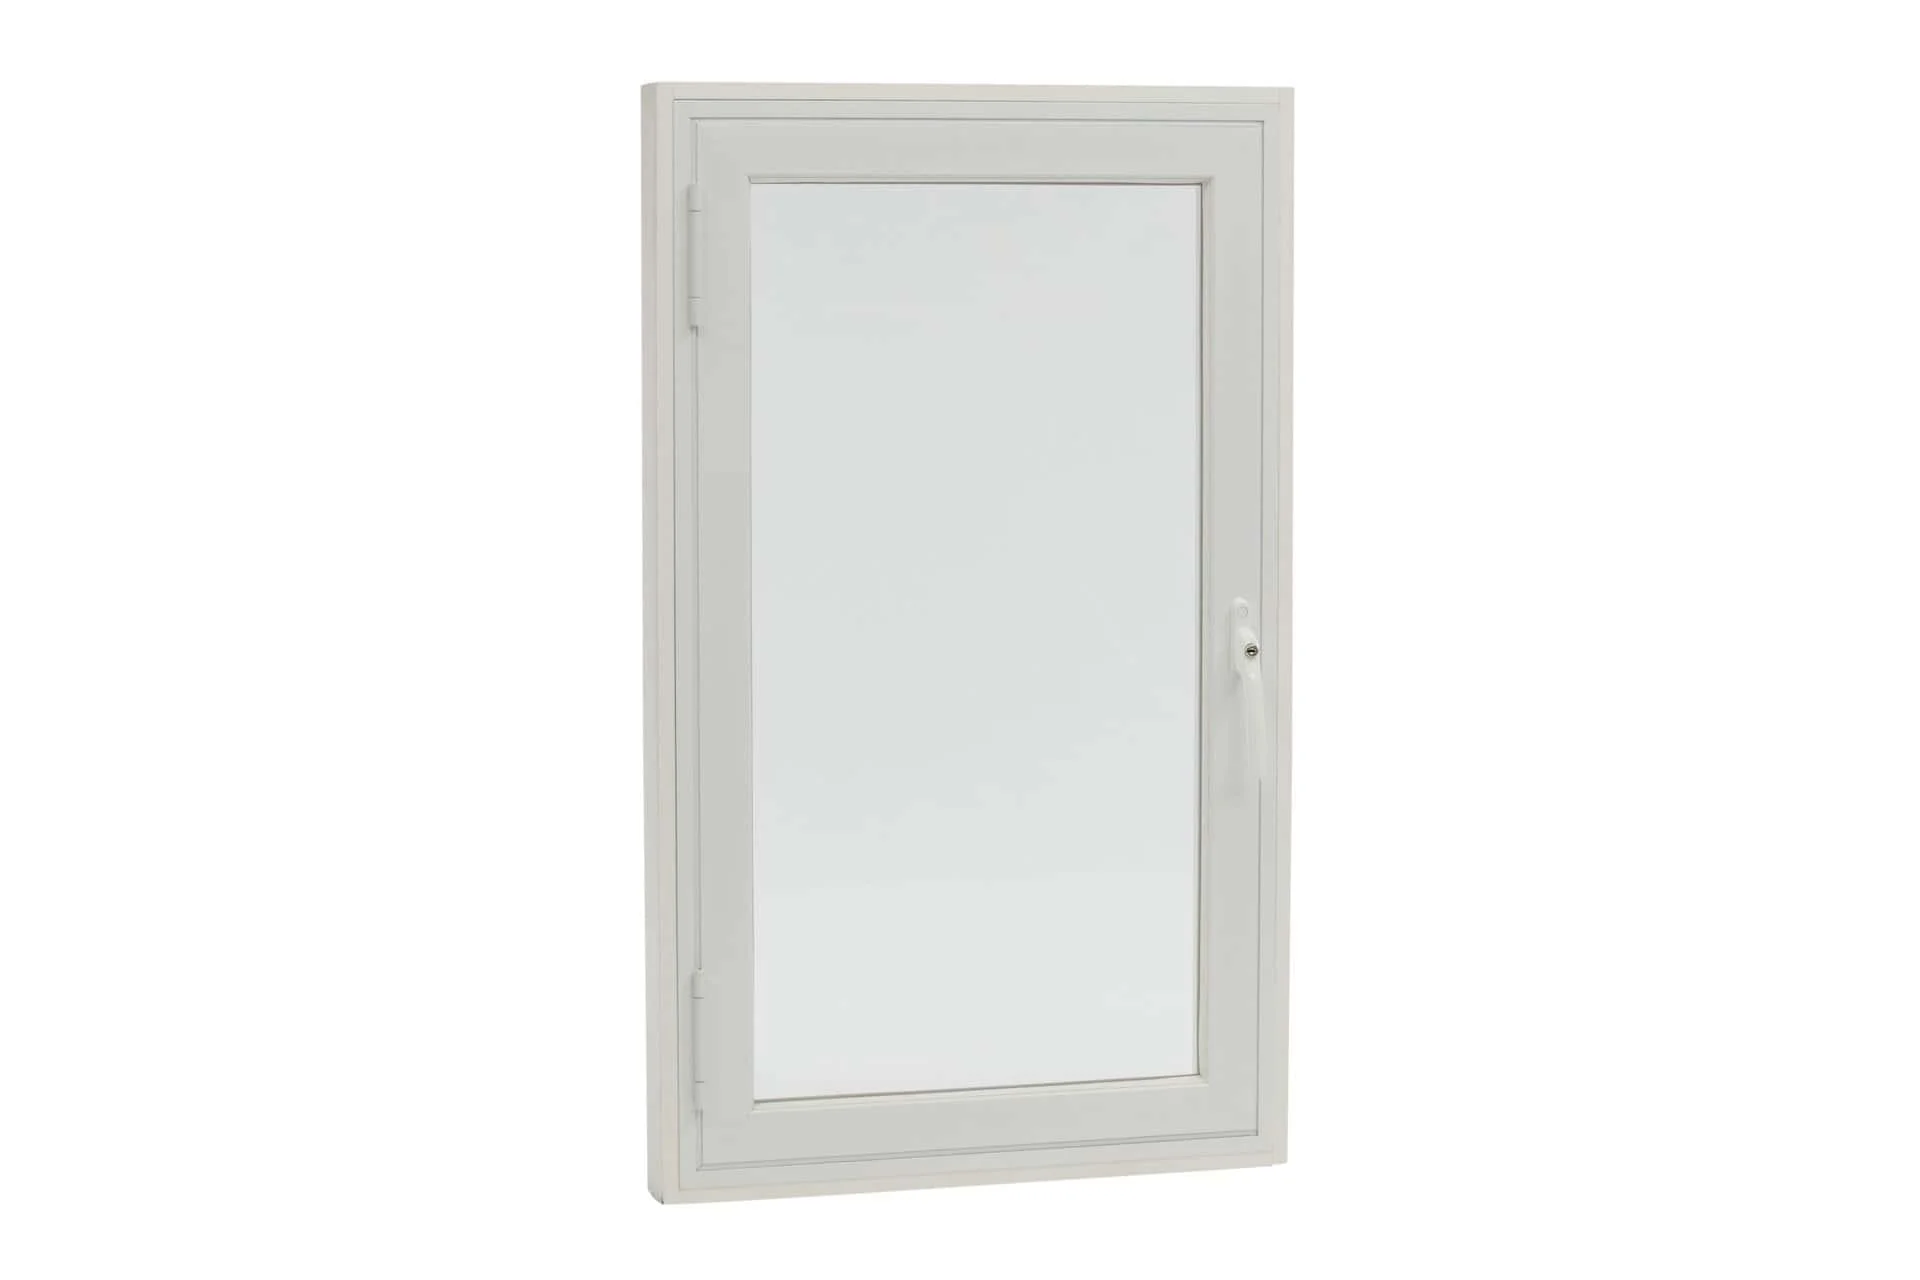
Heavy Duty Hinged
Robust construction for larger openings, durable and reliable operation.
Best For: Commercial applications and larger residential openings requiring enhanced durability.
Learn MoreWe offer a range of glass types, carefully selected for optimal performance, including variations in thickness and coatings.
Acoustic performance: When installed with an air cavity of 150–200mm, the correct glass can reduce noise by up to 80% (54 dB). Typical traffic noise can often be managed with 6.4mm or 6.8mm clear acoustic glass, while louder environments may require 8.8mm acoustic glass for maximum sound reduction.
Thermal performance: Draughts through primary windows can make spaces uncomfortable and increase energy costs. For improved thermal efficiency, we recommend 4mm, 6mm, 6.4mm, or 8.8mm toughened Low-E glass, which reflects heat back into the room, keeping interiors warmer in winter and cooler in summer.
The choice of glass can affect the overall cost. We advise speaking directly with our team to ensure the specification is tailored to your requirements, delivering both practical performance and cost efficiency without unnecessary over-specification.
Acoustic performance: For optimal noise reduction, we advise an air cavity of 150–200mm. This reveal-fix installation positions the secondary glazing within the window reveal and, when combined with clear acoustic glass in 6.4mm, 6.8mm, or 8.8mm thicknesses, can reduce sound by up to 80% (54 dB).
Thermal performance: For improved energy efficiency, we recommend a face-fixed installation with an air cavity of up to 80mm. When combined with Low E glass, this can reduce heat loss by up to 65%, keeping interiors warmer in winter and cooler in summer.
Granada's team can advise on the most suitable glass, cavity, and installation method, providing a tailored solution to meet your specific acoustic or thermal requirements.