

Secondary glazing and sustainability
Improve comfort, reduce heat loss and keep the windows that give your building its character.
Made to measure in Dinnington, Sheffield, Granada secondary glazing improves the performance of existing windows from inside. Reduce unwanted draughts and heating demand while retaining original features, with systems designed around your building and refurbishment plans.

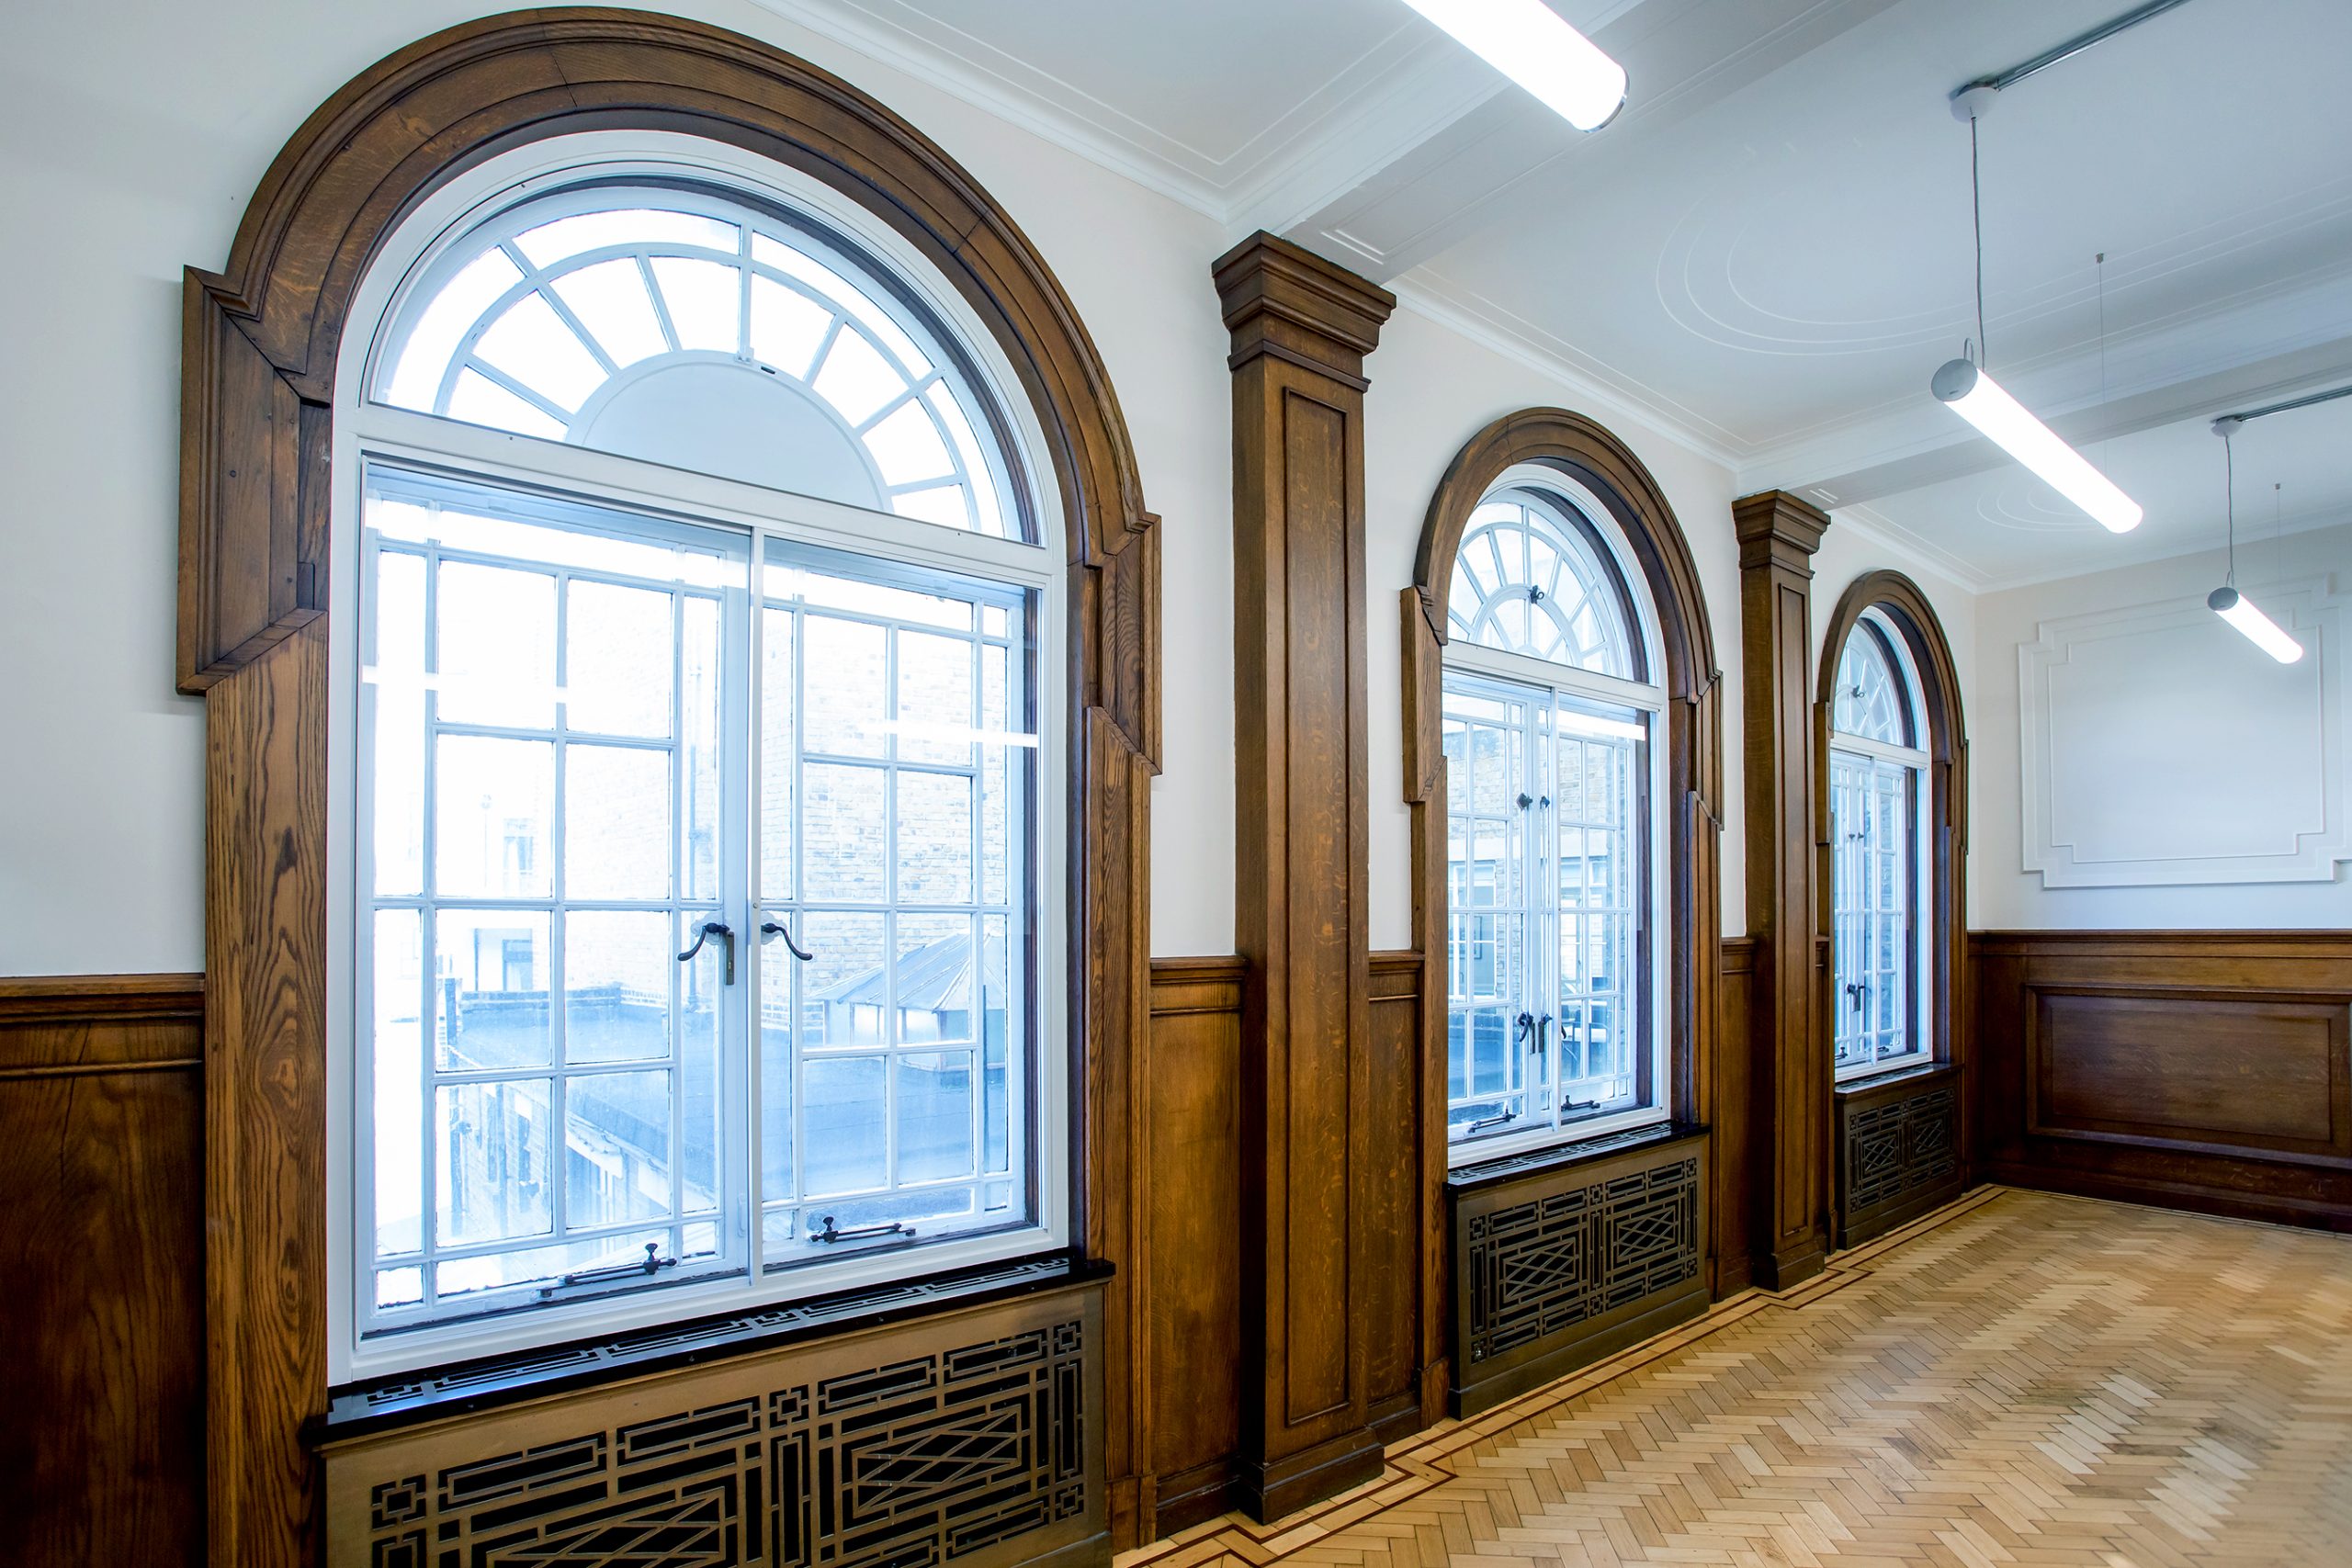
Improve the windows you already have
Secondary glazing adds an independent glazed unit inside the existing window, improving insulation and helping control unwanted draughts. It provides a practical way to upgrade serviceable windows while keeping original frames and architectural details in use.
Better window performance helps create more comfortable rooms and reduces the heat needed to maintain the same indoor temperature. With heating controls adjusted to the improved conditions, this creates scope for lower energy use, running costs and operational emissions. The glazing specification can address external noise too.
For occupied schools, offices, hotels and other buildings, installation can be planned around room access and day-to-day use. Coordinate the window upgrade with insulation, ventilation and heating controls to support your wider refurbishment and decarbonisation programme.
Thermal performance for your building
The additional glazing and cavity improve resistance to heat loss. Low-emissivity glass has a thin coating that reduces radiant heat transfer across the cavity, improving the thermal performance of the window assembly.
The original window, secondary system, glass and cavity all affect the result. A whole-window U-value describes heat transfer through the window assembly: a lower value means less heat passes through it under the stated conditions.
Calculated thermal improvement
Reference primary window
4.7 W/m²K
The same primary window with the specified Granada secondary glazing
1.5 W/m²K
- Secondary glazing
- Granada five-panel horizontal sliding system with 4 mm Pilkington K glass.
- Primary window
- 4 mm float glass in an assumed 60 mm hardwood frame.
- Cavity
- Minimum 50 mm between the primary and secondary glazing.
- Modelled size
- 2420.8 × 1020 mm.
Calculated by Windata for the configuration shown. The lower U-value demonstrates the improvement in the window assembly’s thermal performance. Explore the full thermal data to compare glazing options for your project.
Explore the savings for your building
Use your window area and heating details to estimate the potential reduction in heat loss and heating costs. Then speak to Granada about the right system and glazing for your project.
Retain windows and reduce replacement waste
Keeping serviceable windows in use makes the most of the materials already in your building and avoids unnecessary replacement waste. Secondary glazing adds thermal performance while allowing suitable original frames and glazing to remain in place.
A whole-life assessment considers the energy saved during use alongside the materials and processes involved in manufacture, installation, maintenance and eventual recovery or disposal. This brings operational and embodied carbon into the same comparison and helps your project team assess the options over time.
Materials and recycling
Our systems combine aluminium frames and glass with seals, hardware and finishes. Aluminium and glass can be recovered for recycling through suitable facilities, with separation and recovery routes considered for the different components.
Tell us which system you are specifying and the material information your project requires. We can discuss the evidence available to support your specification.
Access, operation and care
Consider how both windows will be opened, cleaned and maintained. Sliding and hinged systems offer different opening arrangements; Lift Out panels provide occasional access, with handling requirements to consider.
Our product-specific guidance covers operation and care. Correct installation and maintenance help the system continue to operate and seal as intended.

Reuben College, Oxford
Granada secondary glazing formed part of the refurbishment of historic buildings at Reuben College, including Grade II listed spaces. The design needed to retain original window details while accommodating different shapes and opening arrangements.
Vertical sliding, horizontal sliding, Lift Out and hinged units were used across the project. Secondary glazing was one part of the wider improvements, which also included roof insulation and new mechanical and electrical services.
Explore the Reuben College projectTechnical information for your project
Find the information you need to compare systems, develop a specification and plan installation. Select documents for the proposed product and configuration.
- Thermal performance data
Combined-window U-values and calculation conditions. PDF, GSG-DS003 Rev B, 17 April 2026.
- Acoustic performance data
Ratings for the documented glazing arrangements. PDF, GSG-DS002 Rev A, 27 October 2025.
- Product drawings and installation guidance
Dimensions, fixing details and installation requirements.
- Operating, maintenance and warranty information
Access, care and the terms of cover for your system.
Environmental product information
We are investigating Environmental Product Declarations for our secondary glazing systems. If your specification requires an EPD, contact us early to discuss current availability and the information needed for your project.
Our approach to manufacturing and purchasing
Our procurement policy includes considering suppliers’ environmental credentials and environmental criteria in purchasing specifications. Our waste policy prioritises keeping packaging to the minimum needed to protect products, reusing materials where possible and recycling wood, metal and packaging waste. These commitments guide our purchasing and waste-management approach.
Further reading
Secondary glazing and decarbonisation
Explore how retaining existing windows and reducing heating demand can support your refurbishment plans.
Read articleAssessing the carbon savings
Understand the building data, calculations and assumptions needed to assess your project’s potential savings.
Read articleFrequently asked questions
Discuss your project
Planning a refurbishment or looking to improve cold, draughty rooms? Send us your window schedule, photographs or drawings. We can help you choose suitable systems and glazing and provide the technical information your project needs.