

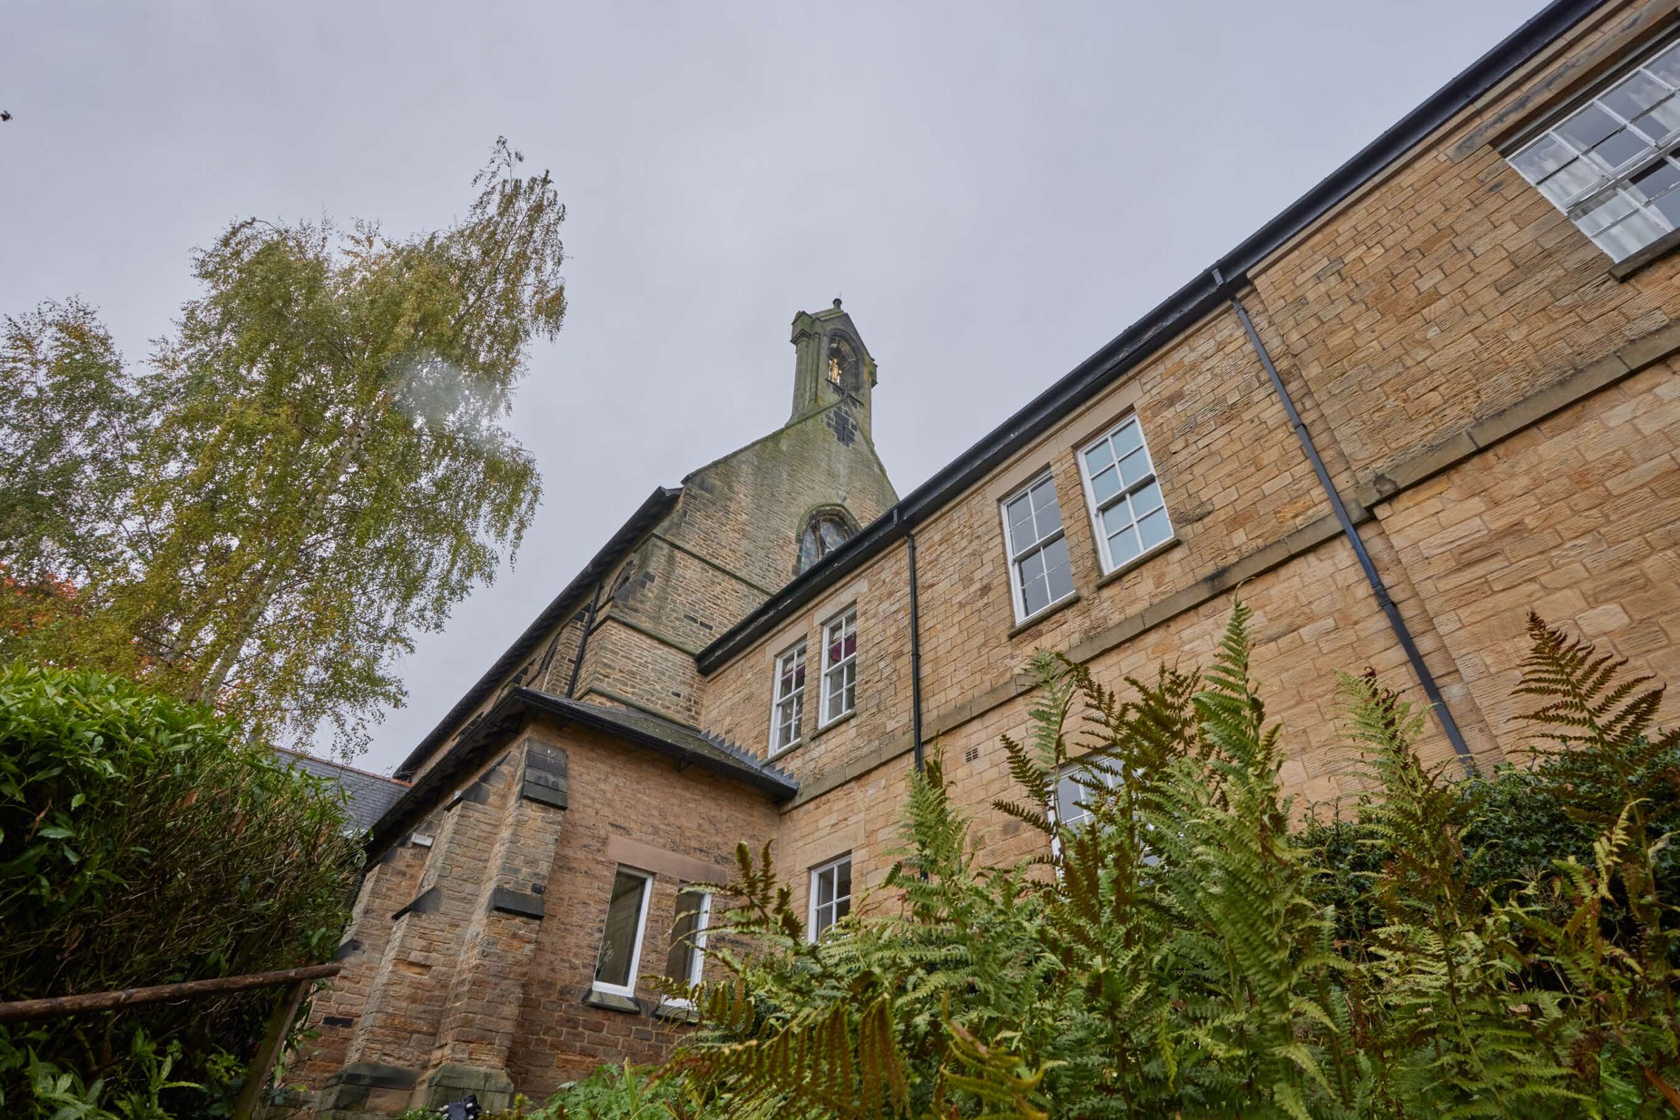
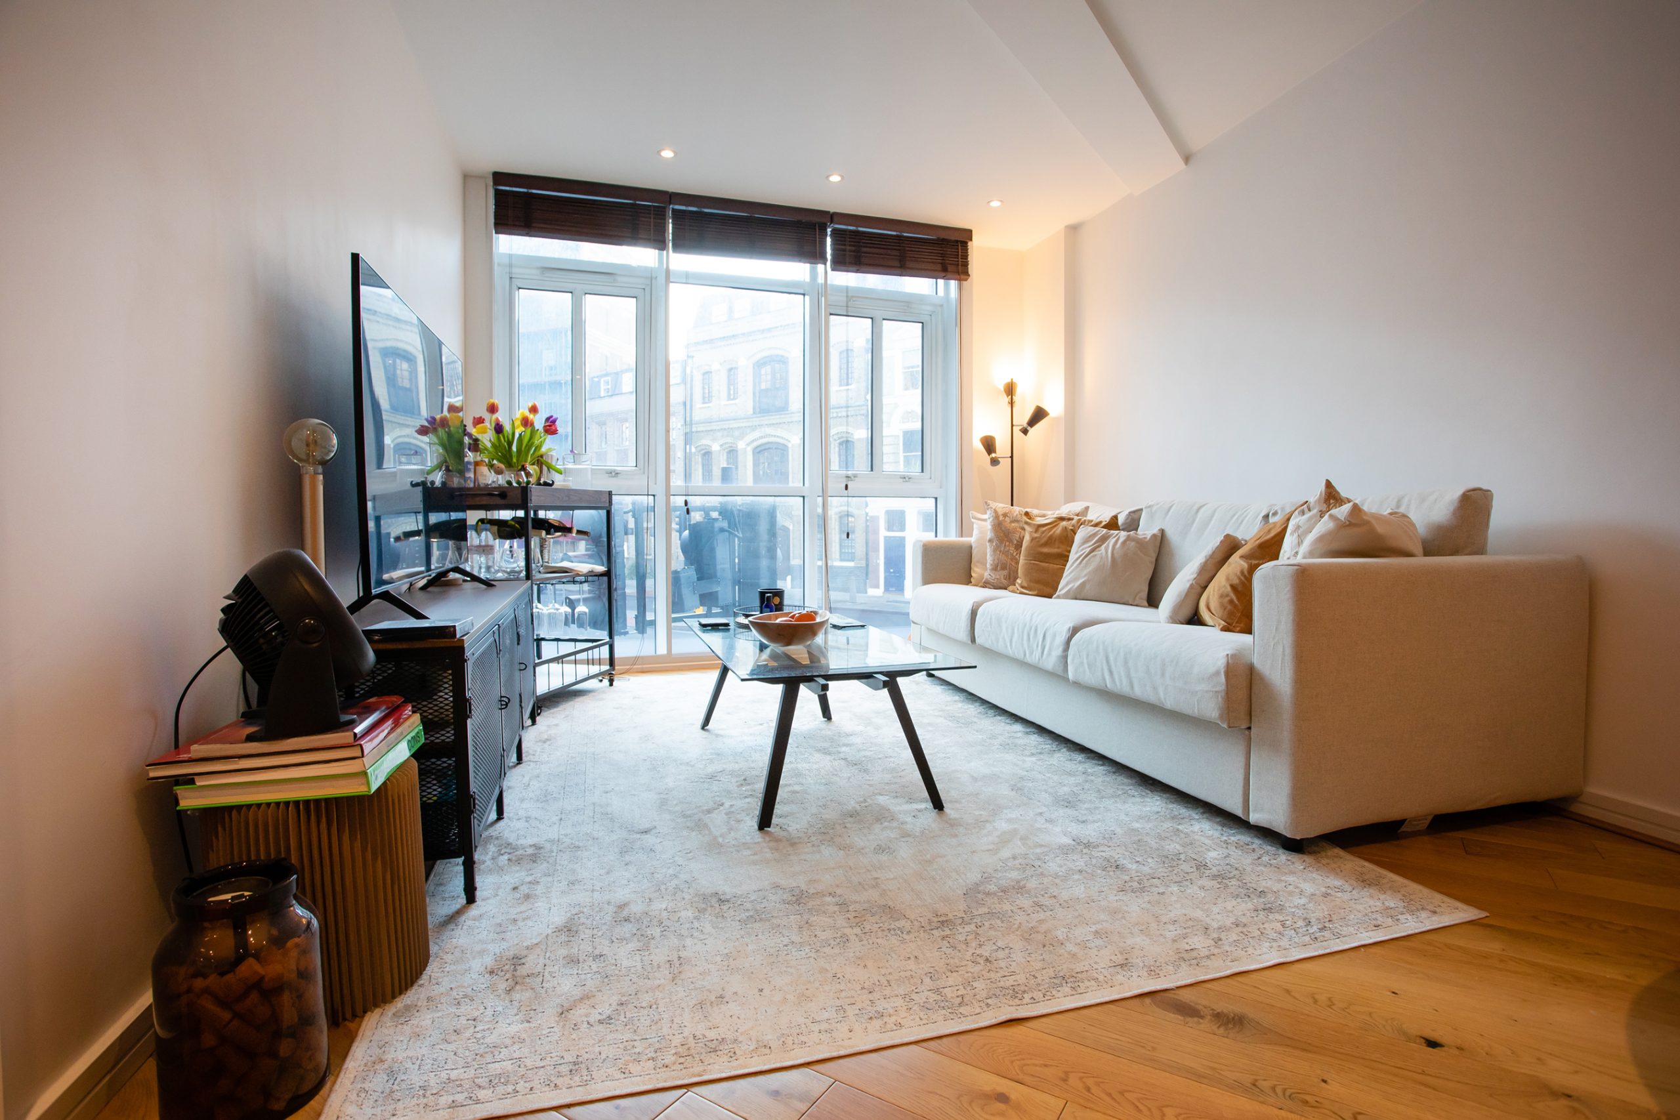
Listed status and acoustic performance pull in opposite directions on paper. The windows contributing most to a building’s protected character are frequently the same windows letting in the most noise, and the standard fix for a noise problem, replacing the glazing with a modern sealed unit, is precisely the intervention listed status exists to prevent. Secondary glazing is the mechanism that resolves this without compromise on either side.
This guide sets out the technical specification behind that resolution, for architects, heritage consultants, and acousticians working on listed building projects.
The Acoustic Problem in Listed Buildings
Listed buildings, particularly Georgian, Victorian, and earlier stock, were built with single glazing as standard, often with timber sash or casement windows that were never designed with sound insulation as a consideration. Where a listed building sits on a busy road, near a rail line, or in a dense urban setting, the original glazing typically offers minimal acoustic separation from external noise.
Replacing the primary glazing with a modern acoustic-rated sealed unit would address the noise problem directly, but this alteration to the original window is rarely something a conservation officer will approve, and in many cases would require Listed Building Consent that is unlikely to be granted where the original glazing contributes to the building’s special interest.
How Secondary Glazing Achieves Acoustic Improvement
Secondary glazing resolves this by adding an independent glazed layer on the room side of the original window, with the air gap between the two panes doing the acoustic work rather than the glass alone.
Cavity depth is the primary variable, covered in full in our air gap guide. An air gap of 150mm to 200mm, measured glass to glass, is the optimum range for acoustic performance, generally achieved through a reveal fix installation that sets the secondary frame within the depth of the window reveal itself.
Glass specification works alongside cavity depth, and our glass types guide sets out the full range. Granada’s tested Horizontal Sliding system achieves 49dB Rw using a 6mm toughened primary pane against 6.8mm acoustic laminate as the secondary glazing, with the difference in thickness between the two panes avoiding the resonance that can occur when both panes match.
Product selection depends on how the primary window operates. Where the primary window is a traditional sash, the Balanced Vertical Slider is the correct product, preserving the sash’s original spring-balance operation on the primary window while the secondary unit handles acoustic separation independently. Where the primary window is casement or fixed, Horizontal Sliding, Hinged, or Fixed units apply depending on whether opening access is required.
Case Precedent: Acoustic Performance in Listed Buildings
Porchester Court, three blocks of Grade II listed Victorian terraces in London’s Bayswater Conservation Area, achieved 54dB noise reduction following installation of Balanced Vertical Slider and Horizontal Sliding units, with Listed Building Consent granted in December 2022 and installation completed by August 2024.
At Reuben College, Oxford, secondary glazing installed as part of a complex multi-building refurbishment across the Grade II listed Radcliffe Science Library and Abbot’s Kitchen achieved the same 54dB noise reduction figure alongside 65% thermal improvement, supporting the university’s decarbonisation strategy while working within the constraints of the buildings’ listed status.
At St John University in York, the Creative Centre was fitted with white satin Horizontal Sliding units using 6.4mm acoustic laminate glass, specified to contain internal noise generated within the building and prevent disturbance to nearby residents, an acoustic requirement running in the opposite direction from most heritage projects but solved through the same cavity and glass specification principles.
Specification Checklist for Listed Building Acoustic Projects
For architects and acousticians specifying secondary glazing on a listed building, the following sequence covers the technical decisions in order:
- Confirm the building’s listing grade and any specific conditions attached to the listing that might affect installation method or visible frame finish
- Assess reveal depth to determine whether a 150mm to 200mm acoustic cavity is achievable through reveal fix, or whether a deep reveal fix variant with extended subframe is needed
- Match product to the primary window’s operation, Balanced Vertical Slider for sash, Horizontal Sliding or Hinged for casement, Fixed or Lift Out for non-opening or decorative glazing
- Specify acoustic laminate glass at 6.4mm to 8.8mm for standard noise environments, or 10.8mm for extreme cases such as a location directly on a busy arterial road
- Confirm frame finish against the building’s internal joinery, using Granada’s 200-plus RAL colour range to match rather than contrast with existing woodwork where visual consistency matters to the heritage consultant or building owner
Working with the Conservation Officer
Secondary glazing’s non-invasive, reversible nature is the argument that typically satisfies a conservation officer reviewing an acoustic improvement proposal for a listed building, the same reasoning covered in our guide to secondary glazing in conservation areas. Presenting the specification with this framing, the original window remains entirely unaltered, the secondary system can be removed without trace, and the acoustic improvement is achieved independently of the historic fabric, tends to move the conversation from whether the intervention is acceptable to how it should be specified.
Frequently Asked Questions
What acoustic improvement can secondary glazing realistically achieve in a listed building? Up to 54dB noise reduction under optimum specification, verified across multiple listed building projects including Porchester Court and Reuben College, Oxford. The specific figure achieved depends on cavity depth, glass specification, and the acoustic environment of the site.
Does adding secondary glazing for acoustic reasons affect a building’s listed status compliance? No, provided the installation is reversible and doesn’t alter the original window. This is the basis of Historic England’s guidance recommending secondary glazing over window replacement for acoustic improvement in listed buildings.
Can secondary glazing be specified for sash windows in a listed building? Yes. The Balanced Vertical Slider is designed specifically for sash window applications, preserving the original sash’s spring-balance operation while the secondary unit provides acoustic separation.
How deep does the reveal need to be for optimum acoustic performance? A reveal fix installation with a 150mm to 200mm cavity is the optimum acoustic specification. Where the existing reveal doesn’t offer this depth, a deep reveal fix variant with extended subframe can achieve it.
Is Listed Building Consent needed for acoustic secondary glazing? Generally not, since the intervention is non-invasive and reversible, though confirmation with the relevant conservation officer is recommended before specification, particularly on buildings with specific listing conditions.
Specifying acoustic secondary glazing for a listed building or heritage project? Talk to our heritage team or explore our Oxford University and Hallamshire Hospital case studies for verified performance data.

